Sign In or Create a Free Account to see full details of this property
Key Facts
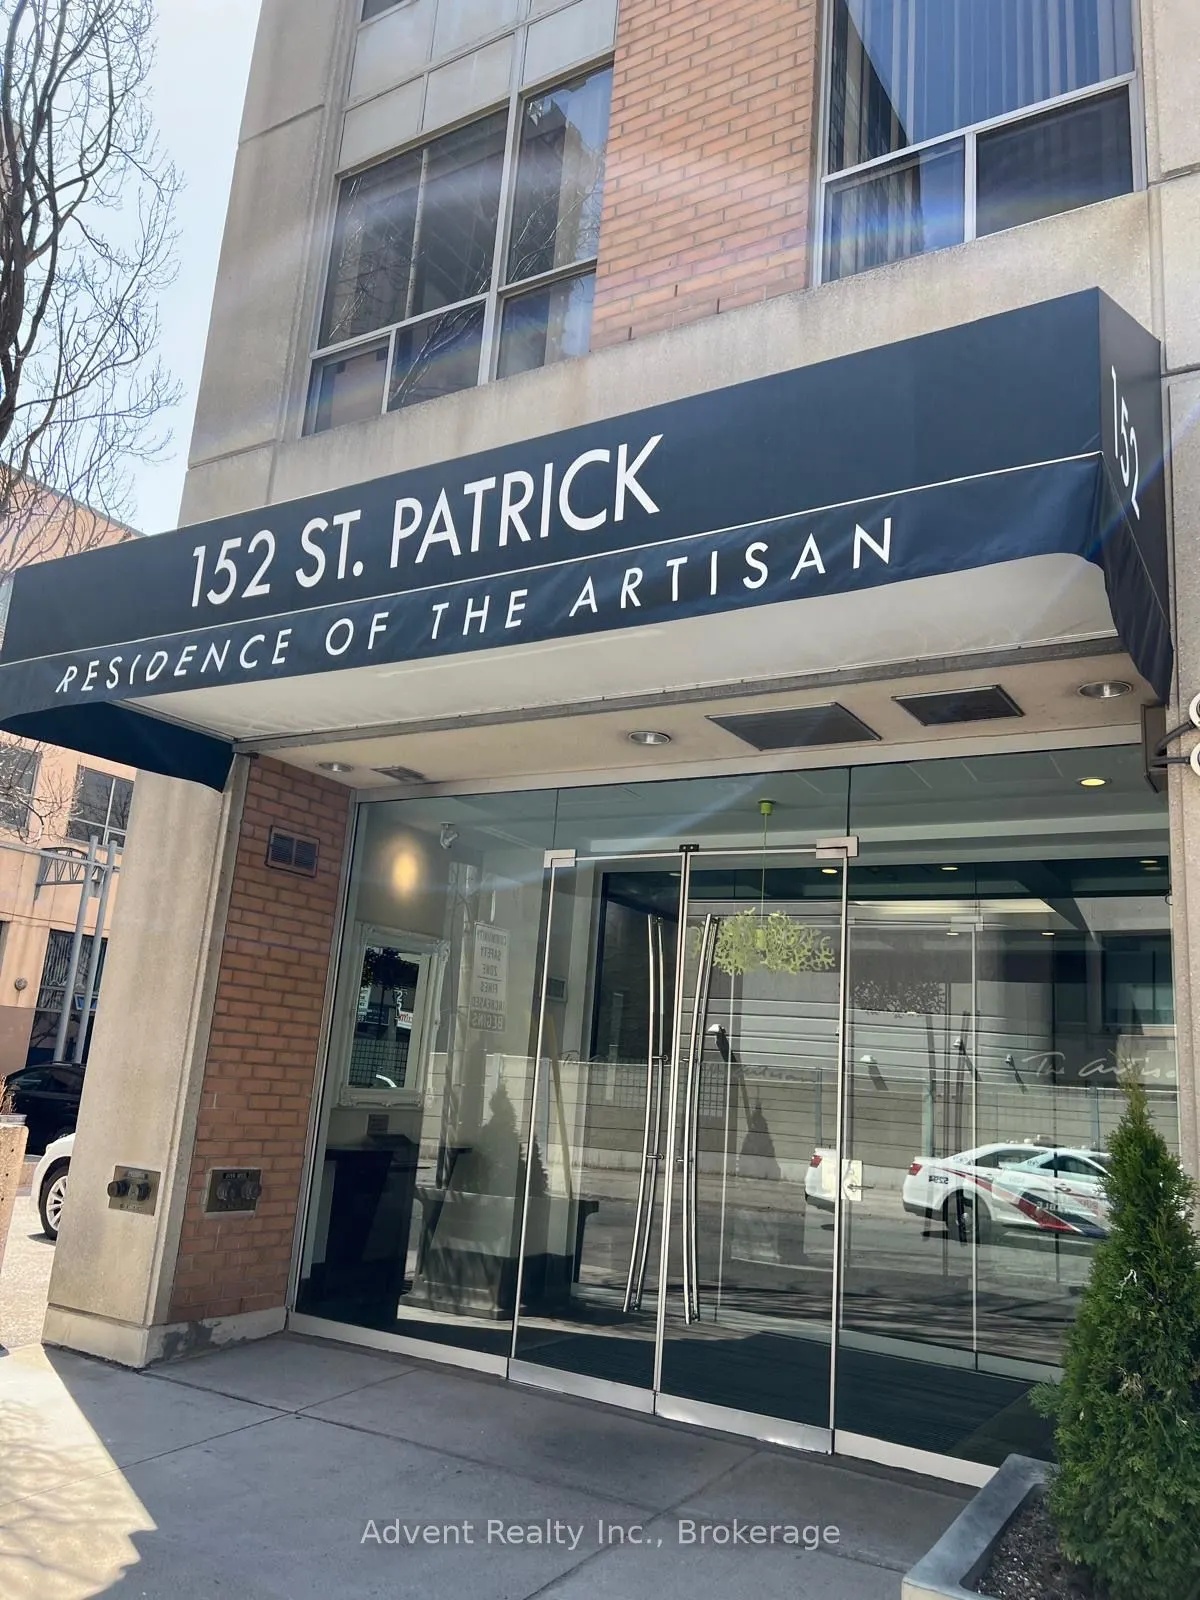
Key facts for 152 St Patrick Street #1107
Property Type
Condo, Apartment
Parking
0 garage, 0 parking
MLS #
C14100146
Size
1000-1199 sqft
Basement
None
Listed on
2026-10-19
Lot size
-
Tax
$3,575.66 /yr
Days on Market
2
Approximate Age
-
Maintenance Fee
$1,338.23/mo
Central Air Conditio...
Description
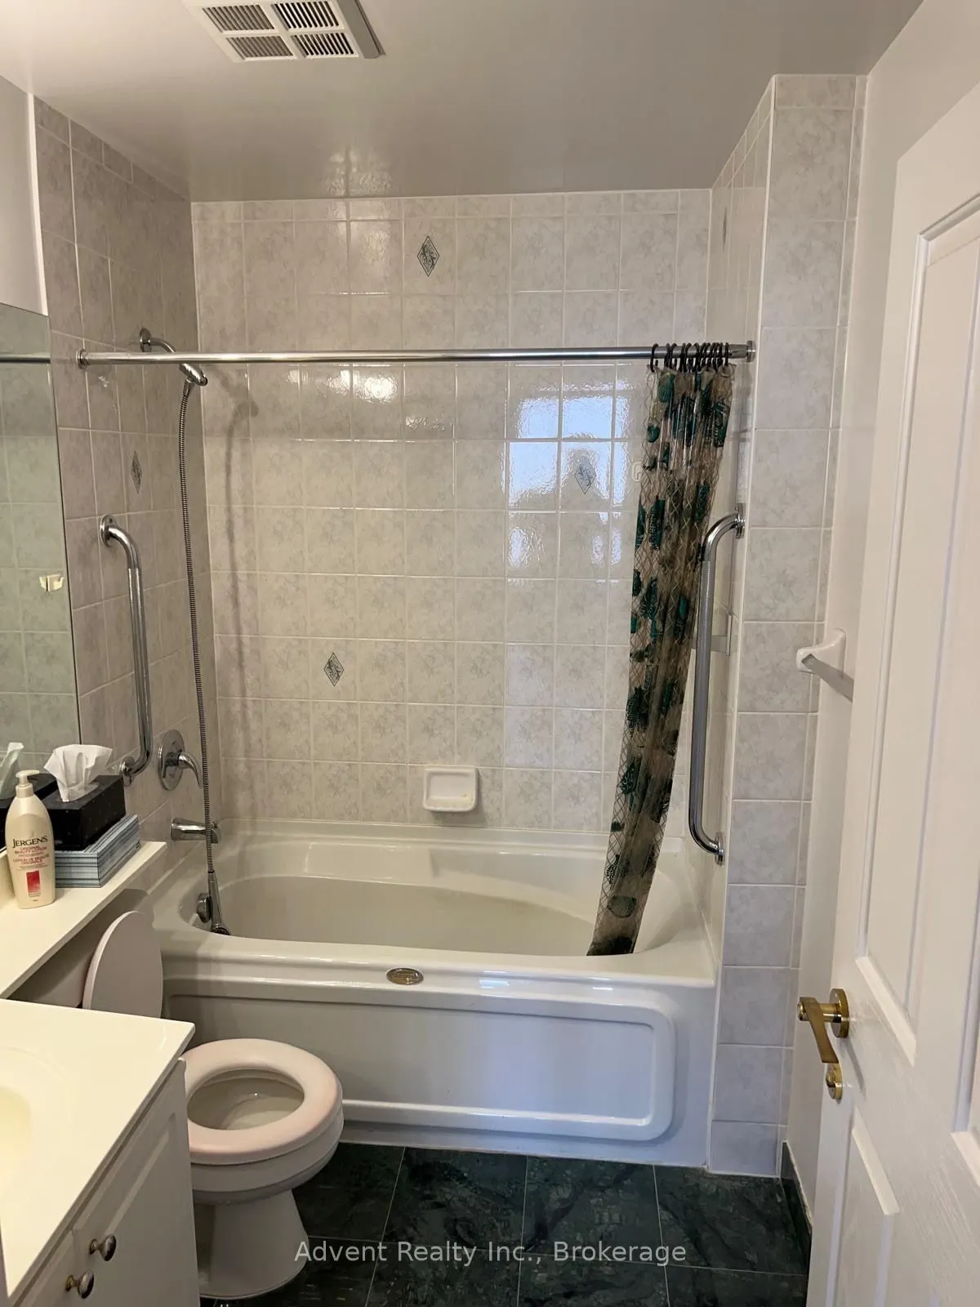
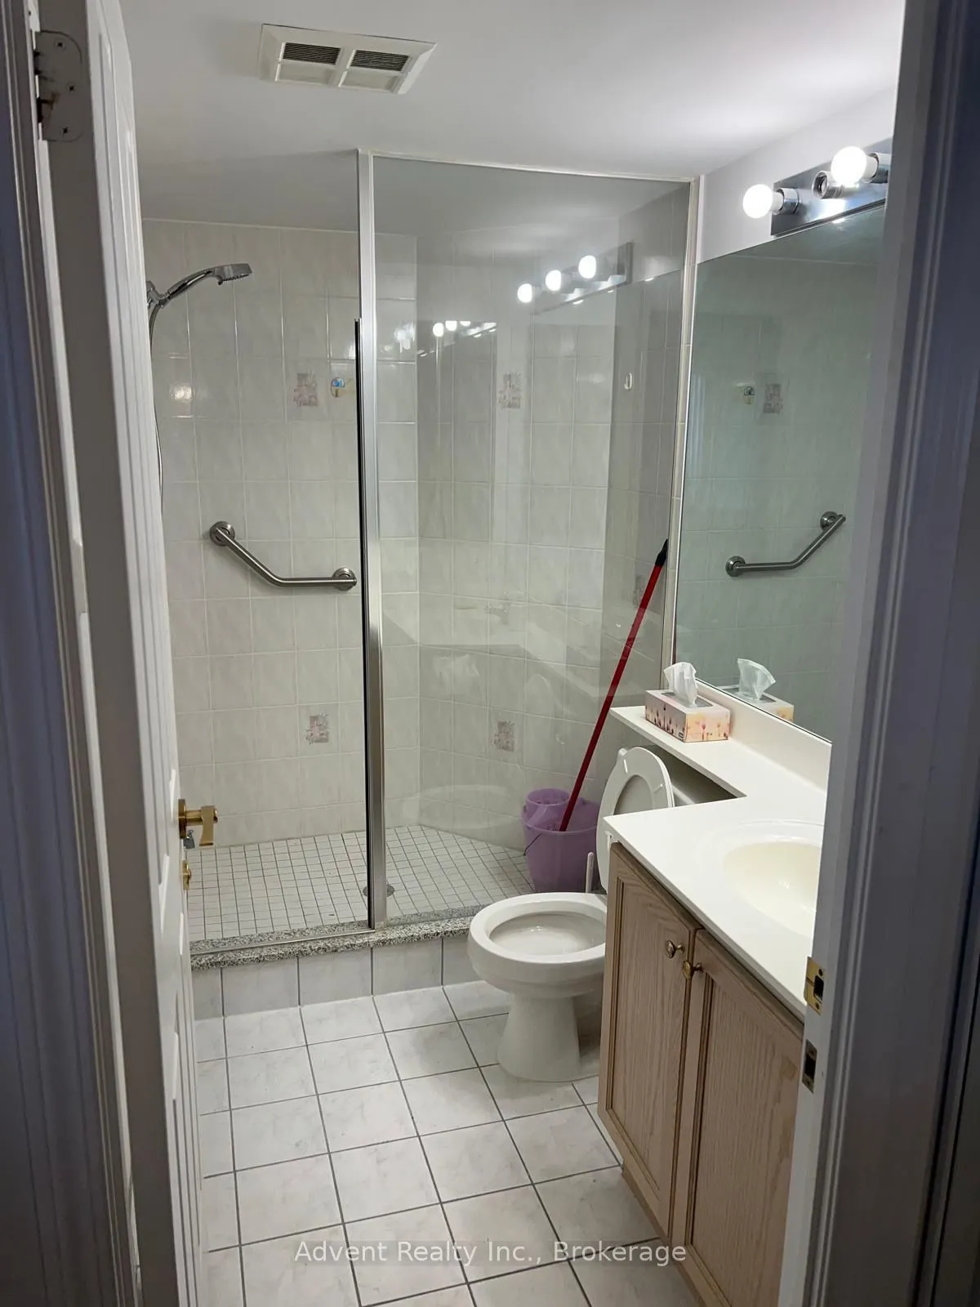
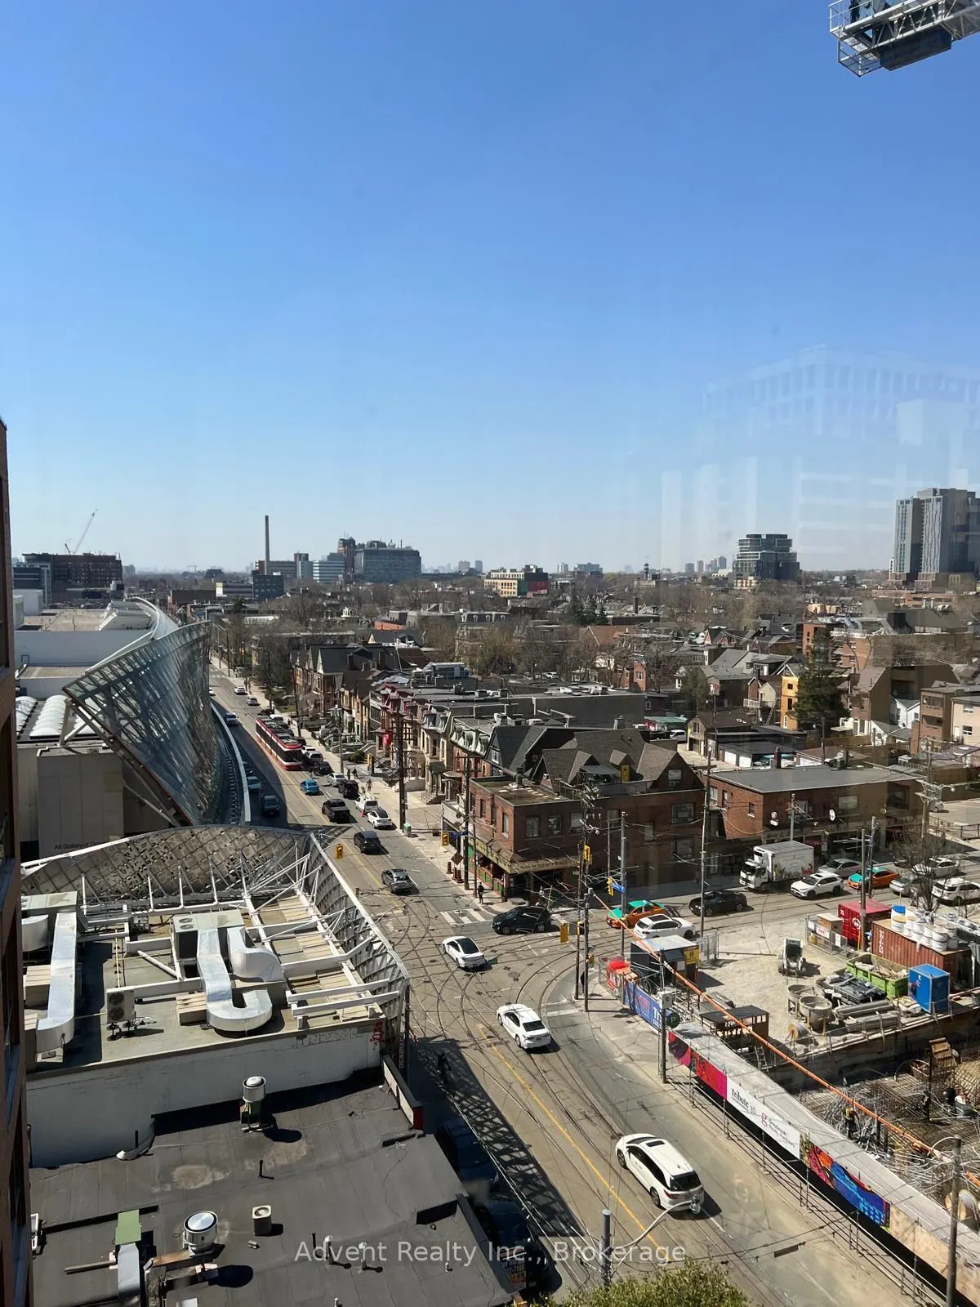
Welcome to the Residences of the Artisan! This spacious, impeccably kept 2+1 bedroom, 2-full-bath suite offers over 1,000 sq ft of pristine living space. Situated on the highly coveted, premium 11th floor-the only level in the entire building boasting soaring 9 ft ceilings. Features a highly functio...nal split-bedroom layout for maximum privacy, premium newer flooring throughout, and a versatile, full-sized den that easily converts into a 3rd bedroom. Rarely offered premium storage (located on the 5th floor)! Unlike standard wire-mesh cages, this unit includes a larger, climate-controlled locker with a solid door. Enjoy executive building amenities, including a 24hr concierge, fitness centre, and a landscaped rooftop terrace with BBQs. Nestled in the absolute heart of downtown with a 95 Walk Score and 100 Transit Score-just a minute's walk to St. Patrick Subway Station, and steps to the AGO, Grange Park, U of T, hospitals, and Queen West. Truly a rare find!
Full Property Details
Interior
Bedrooms
2
Bedrooms Plus
1
Total Bedrooms
3
Washrooms
2
Square Footage
1000-1199 sqft
Basement
None
Heating Source
Gas
Heating Fuel
Forced Air
Air Conditioning
Central Air
Family Room
No
Kitchens
1
Total Kitchens
1
Fireplace Features
No
Bedrooms
2
Bedrooms Plus
1
Total Bedrooms
3
Washrooms
2
Square Footage
1000-1199 sqft
Basement
None
Heating Source
Gas
Heating Fuel
Forced Air
Air Conditioning
Central Air
Family Room
No
Kitchens
1
Total Kitchens
1
Fireplace Features
No
Exterior
Parking Spaces
0
Total Parking Spaces
0.00
Garage Spaces
0
Balcony
None
Parking Spaces
0
Total Parking Spaces
0.00
Garage Spaces
0
Balcony
None
Building Description
Style
Apartment
Home Type
Condo
Subtype
Condo Apt
Property Orientation
North
Exterior Finish
Brick
Possession Date
1/4/2027
Locker
Owned
Style
Apartment
Home Type
Condo
Subtype
Condo Apt
Property Orientation
North
Exterior Finish
Brick
Possession Date
1/4/2027
Locker
Owned
Community
Community
Kensington-Chinatown
Community
Kensington-Chinatown
Taxes & Fees
Taxes
$3,575.66 /yr
Tax Year
2026
Occupancy
Tenant
Maintenance Fee
$1,338.23/mo
Central Air Conditioning
Included
Common Elements
Included
Heating
Included
Water
Included
Taxes
Included
Building Insurance
Included
Taxes
$3,575.66 /yr
Tax Year
2026
Occupancy
Tenant
Maintenance Fee
$1,338.23/mo
Central Air Conditioning
Included
Common Elements
Included
Heating
Included
Water
Included
Taxes
Included
Building Insurance
Included
Other
Pets
Yes-with Restrictions
Pets
Yes-with Restrictions
Room Types
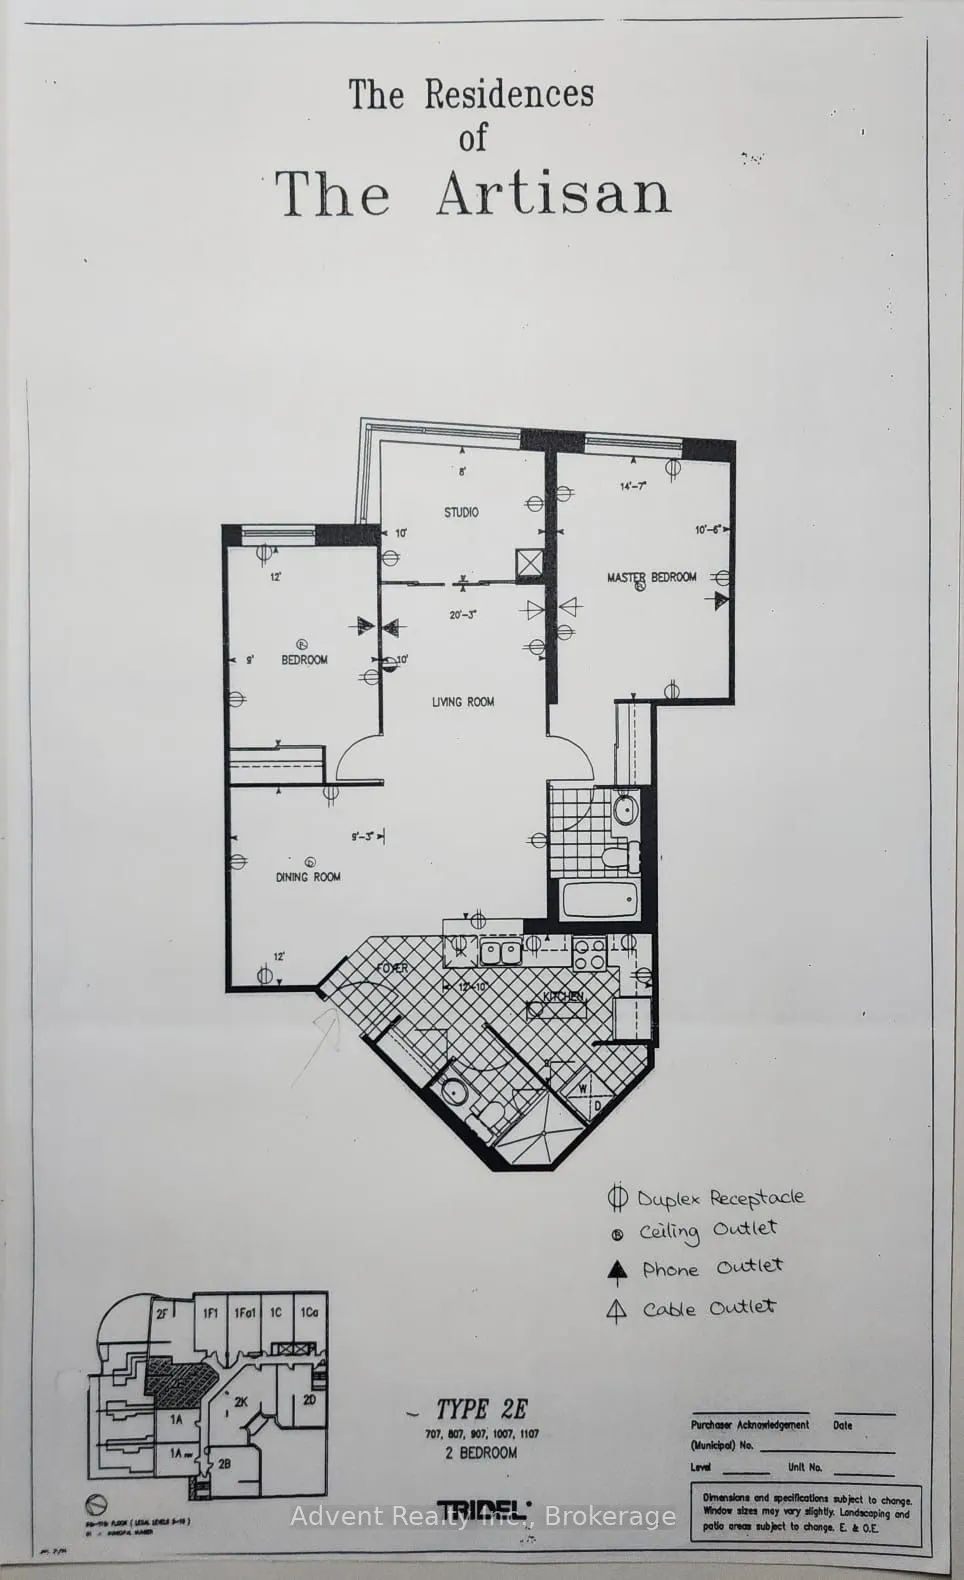
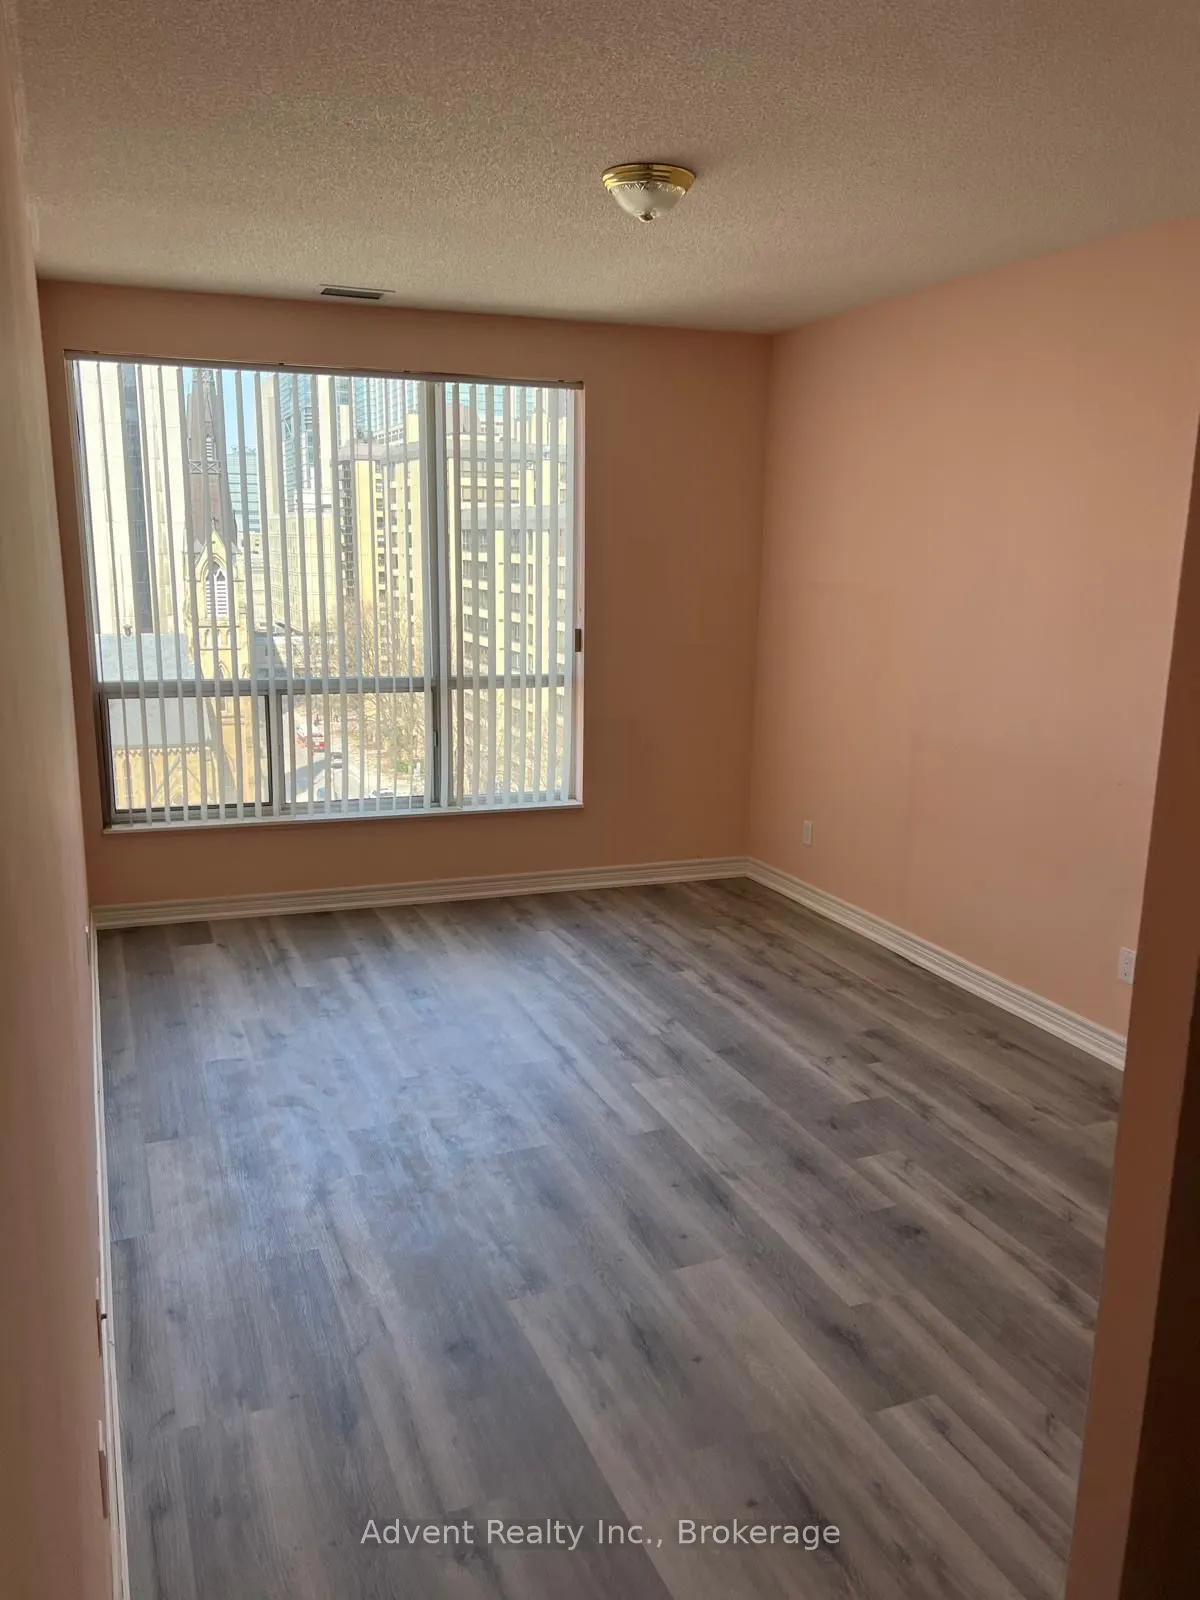
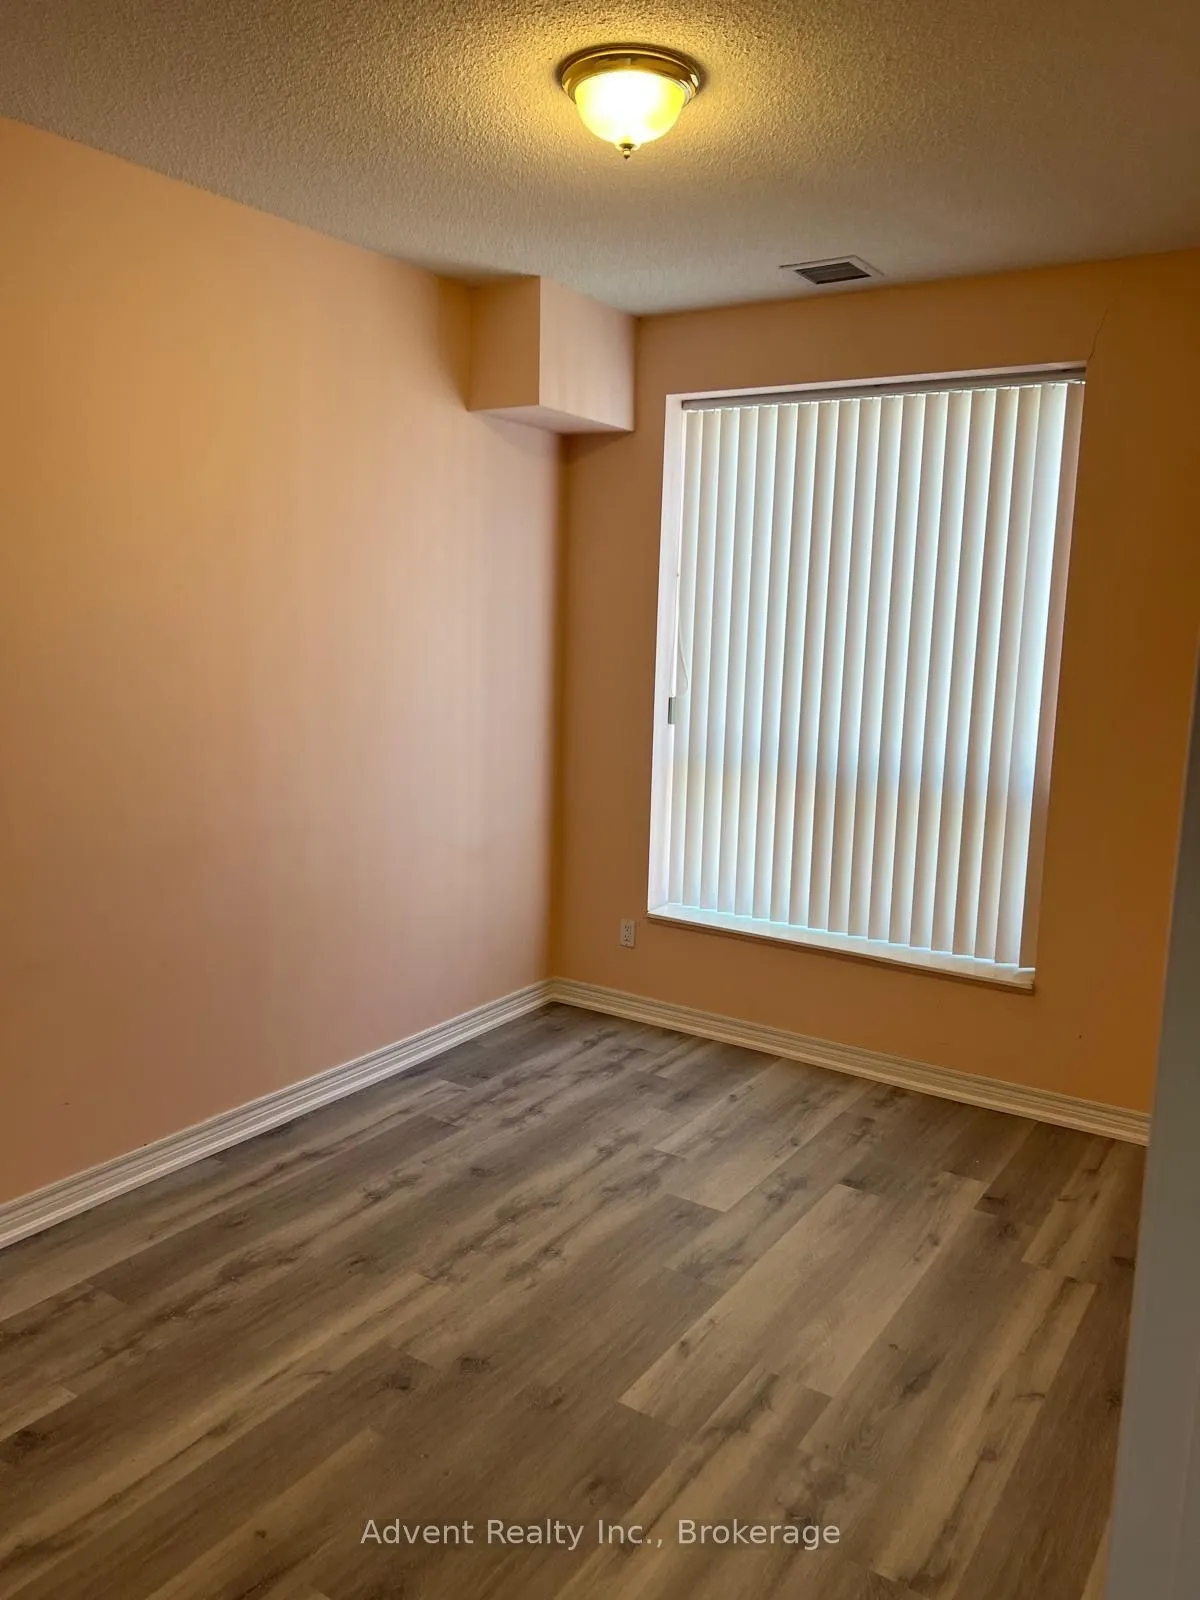
Bedroom 2
Laminate, Large Window, Closet
Dimensions 11.98 x 8.99 feet
107.7 sqft
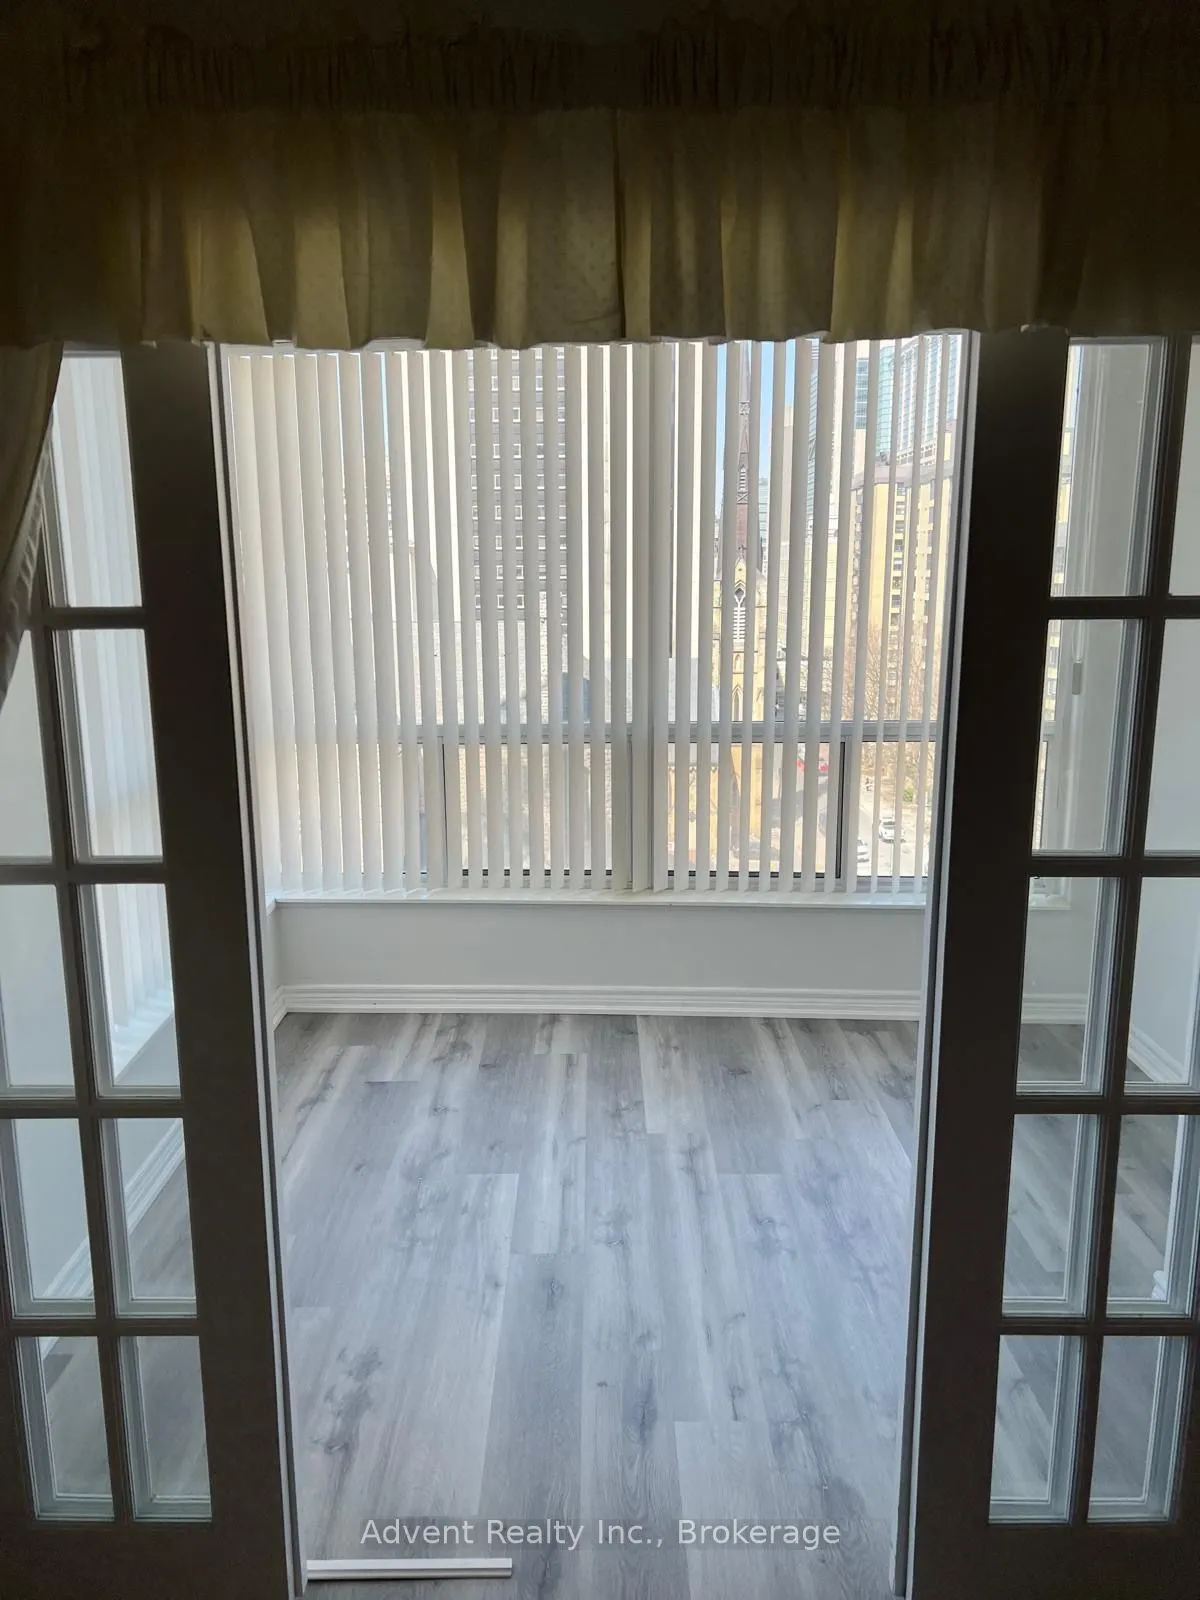
Den
Laminate, Large Window, Double Doors
Dimensions 9.97 x 7.97 feet
79.46 sqft
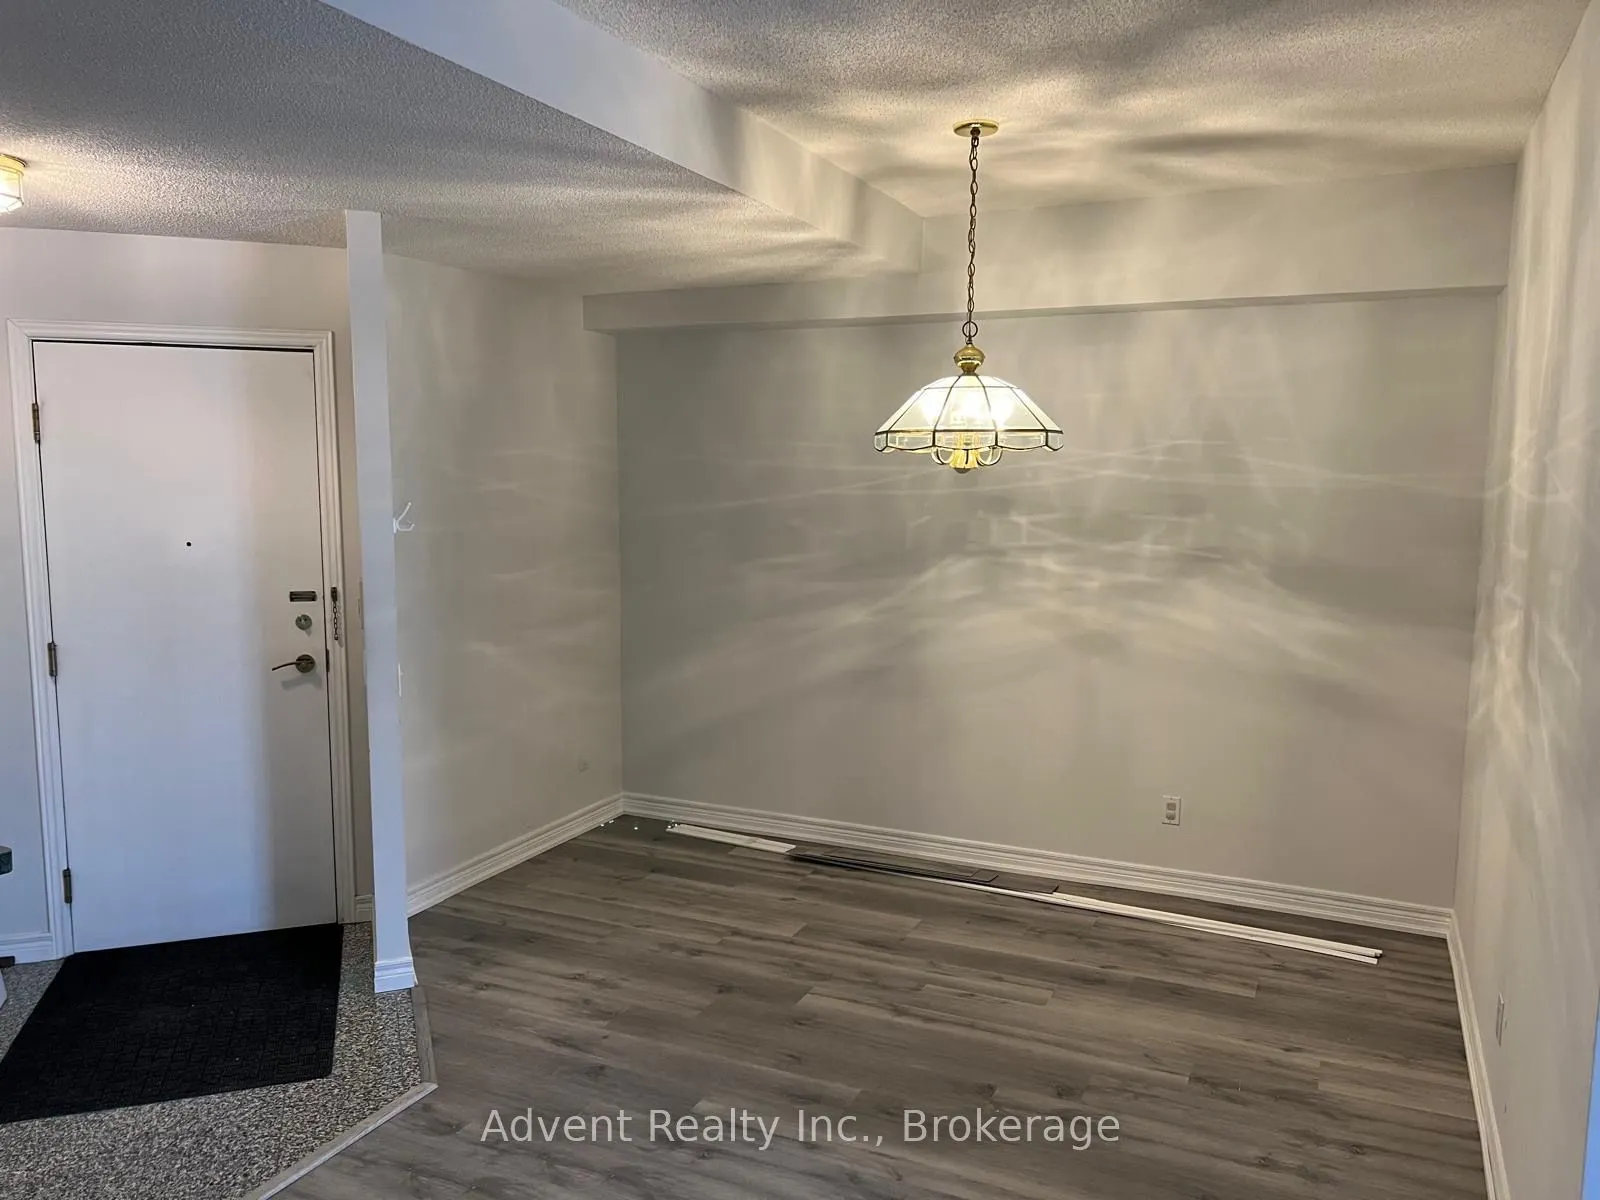
Dining Room
Laminate
Dimensions 11.98 x 9.22 feet
110.46 sqft
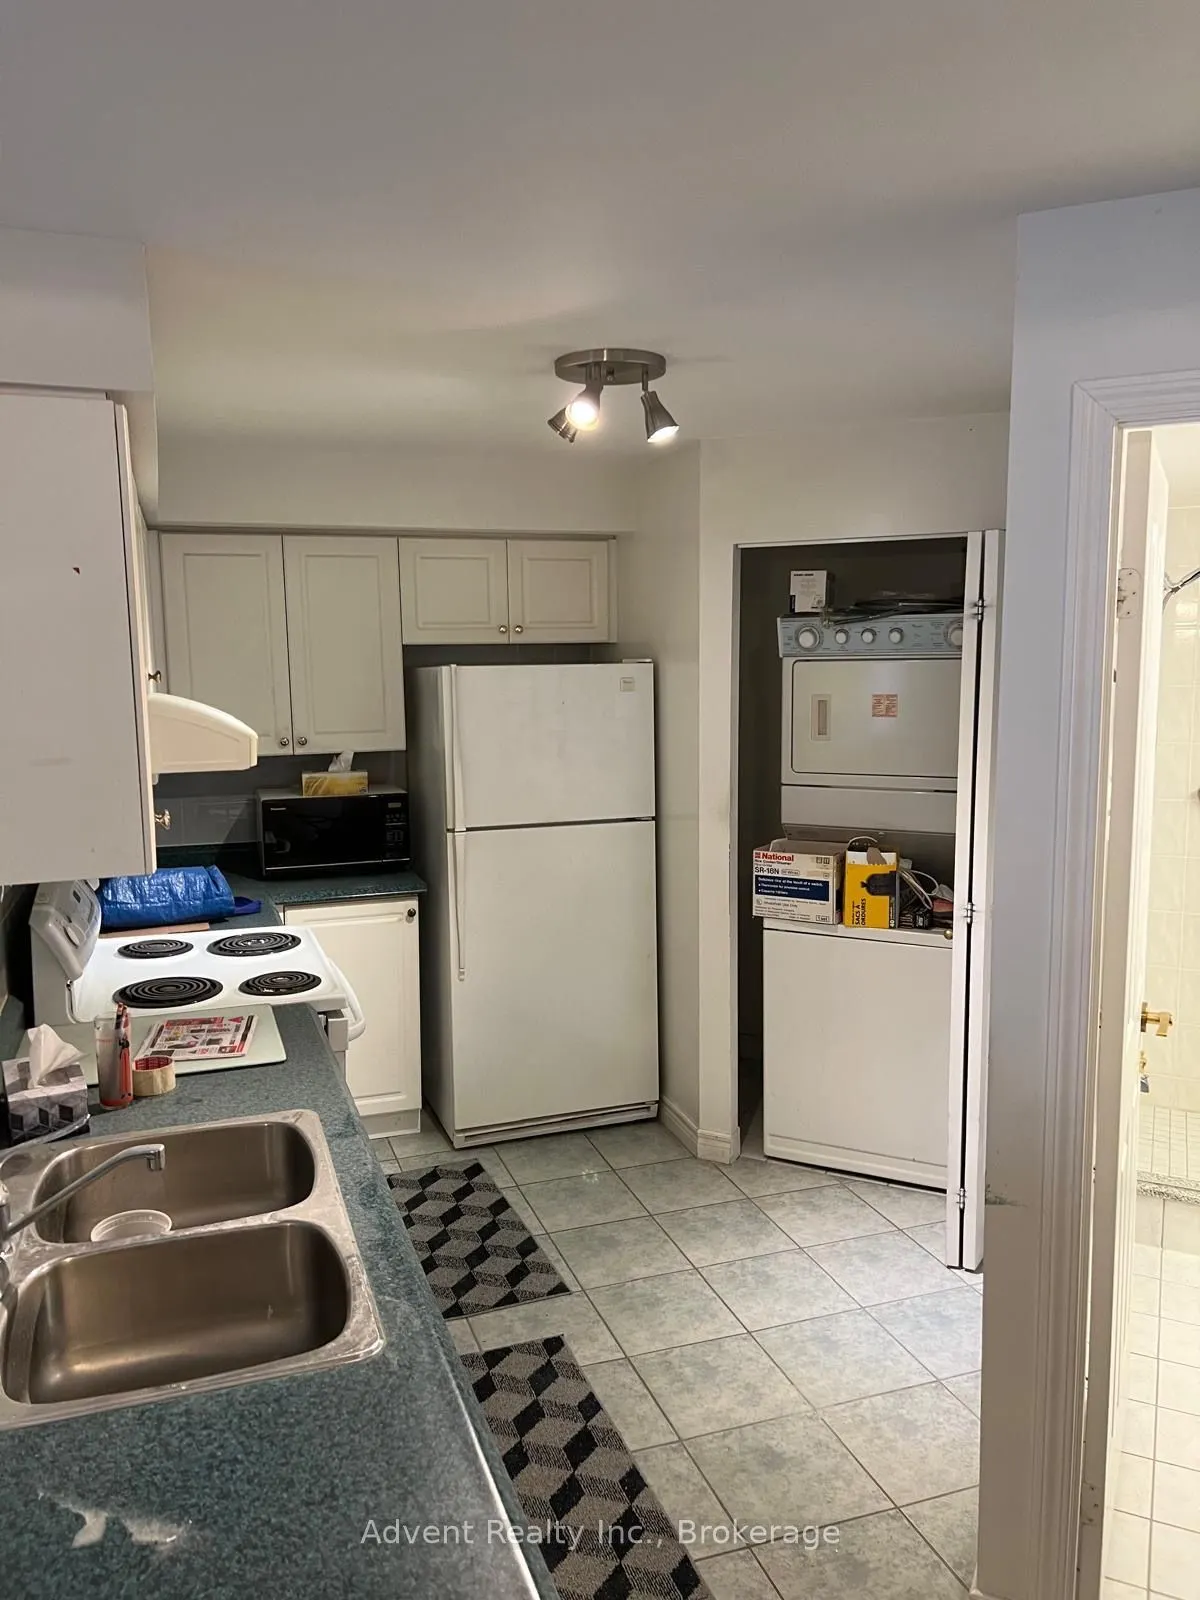
Kitchen
Tile Floor, Double Sink
Dimensions 12.83 x 8.99 feet
115.34 sqft
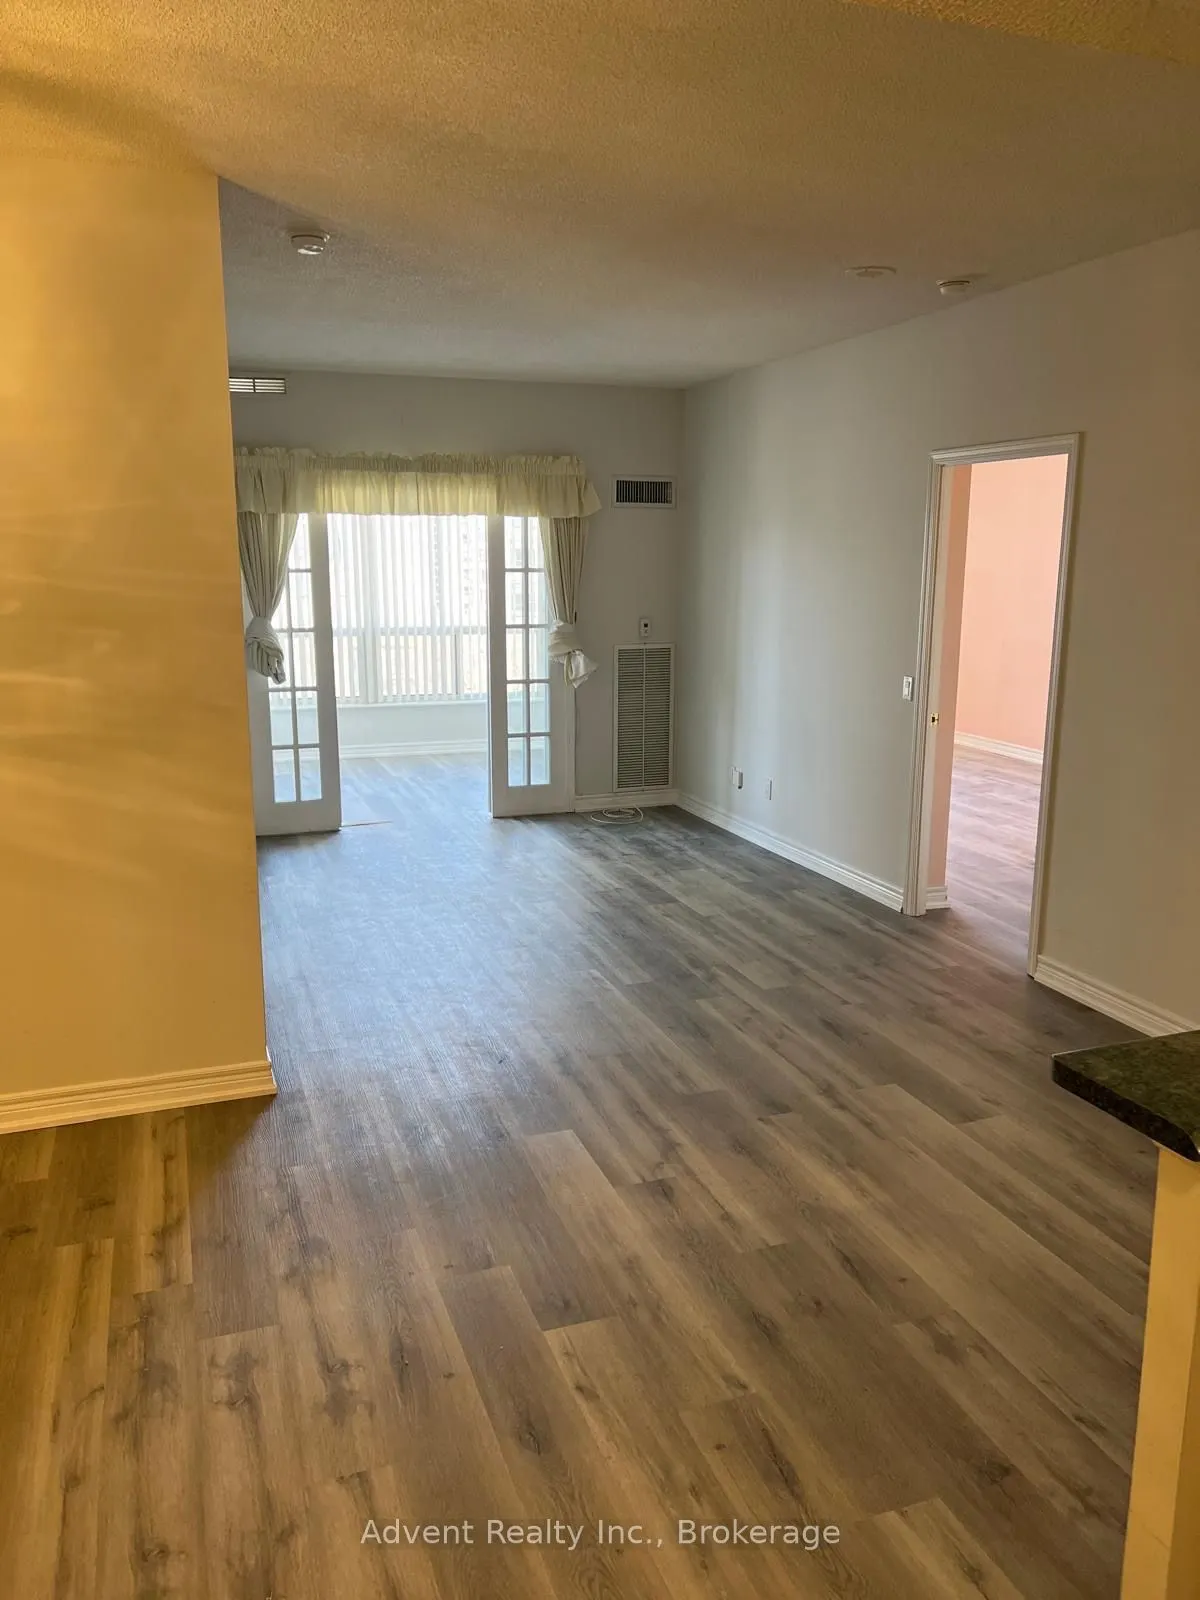
Living Room
Laminate
Dimensions 20.24 x 9.97 feet
201.79 sqft
Primary Bedroom
Laminate, Large Window, 4 Pc Ensuite
Dimensions 14.57 x 10.5 feet
152.99 sqft
Similar Properties(No results)
Mortgage Calculator
Calculate your estimated monthly mortgage payment
Price
$649,000
$
%
%
Total cost of mortgage
$0
Monthly payment
By clicking Save, we will calculate your estimated mortgage for all properties using the saved values (down payment percentage, interest rate, and amortization).
The accuracy and applicability of this calculator are not guaranteed.