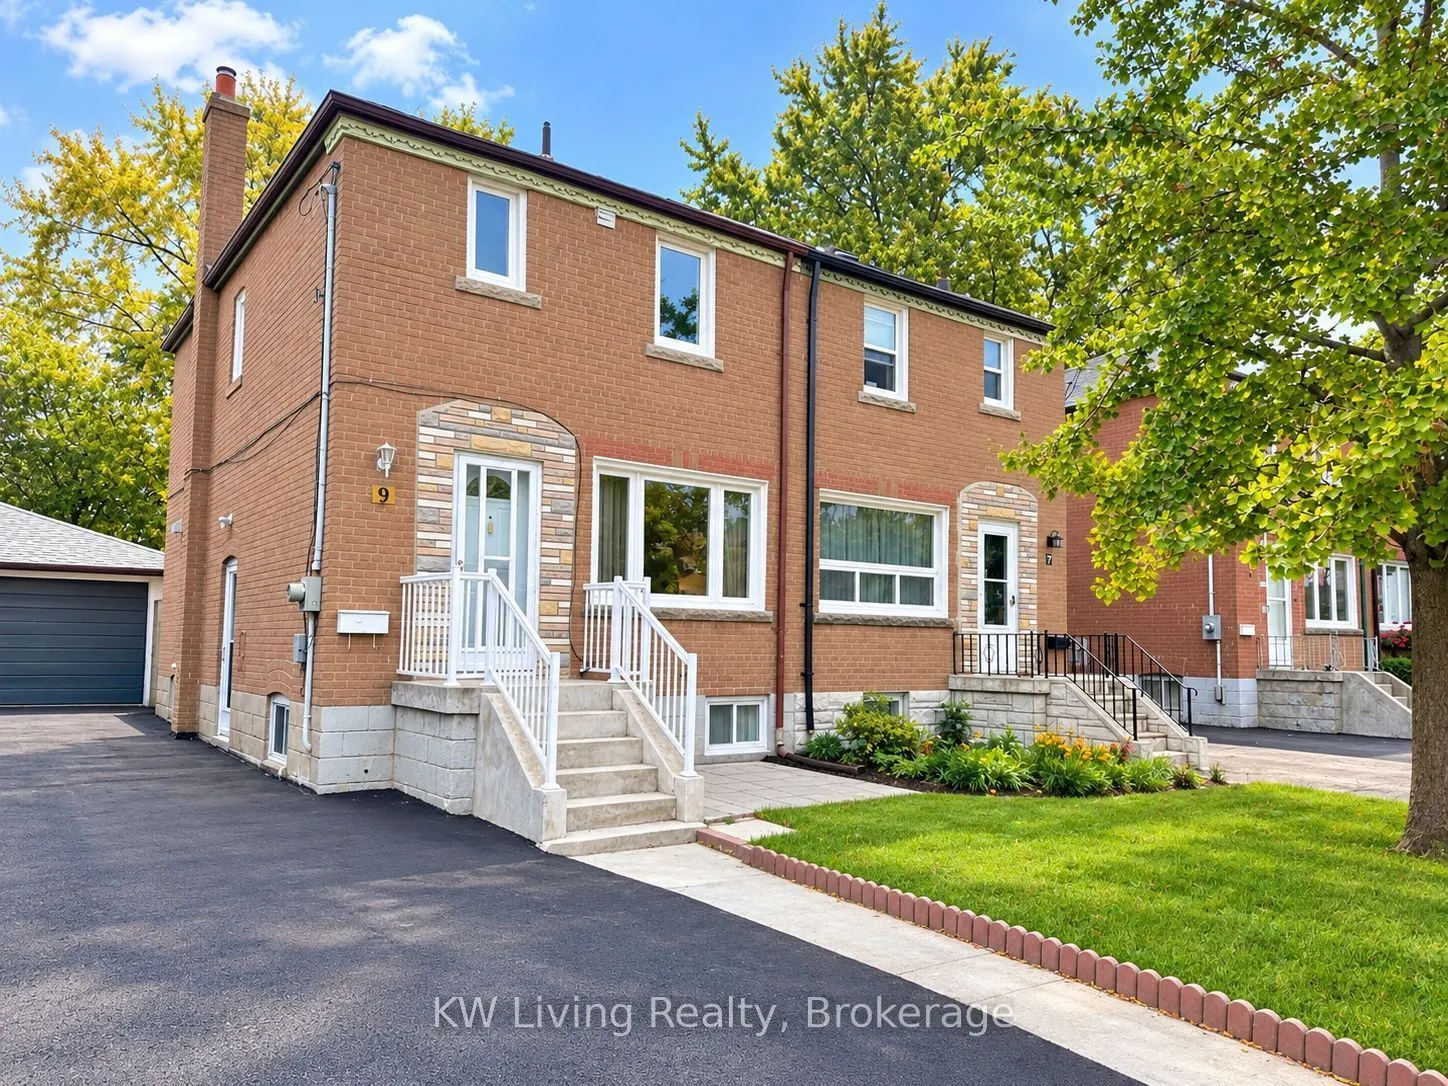
Welcome to this beautifully maintained 2-storey semi-detached home in desirableClairlea-Birchmount! Featuring 3 spacious bedrooms, new flooring on the second floor, and a finished basement renovated in 2026, offering versatile space for a home office, recreation, guests or extended family. The main ...floor offers a newer kitchen with a brand-new stove and refrigerator. Enjoy a large backyard ideal for entertaining, children or gardening, plus a spacious 248 sq. ft. garage for parking and storage. Conveniently located close to schools, parks, shopping and TTC. A wonderful opportunity for first-time buyers and growing families!
Full Property Details
Interior
Bedrooms
3
Total Bedrooms
3
Washrooms
2
Square Footage
700-1100 sqft
Basement
Separate Entrance
Heating Source
Gas
Heating Fuel
Forced Air
Air Conditioning
Central Air
Family Room
No
Kitchens
1
Total Kitchens
1
Fireplace Features
No
Bedrooms
3
Total Bedrooms
3
Washrooms
2
Square Footage
700-1100 sqft
Basement
Separate Entrance
Heating Source
Gas
Heating Fuel
Forced Air
Air Conditioning
Central Air
Family Room
No
Kitchens
1
Total Kitchens
1
Fireplace Features
No
Exterior
Depth
107.0
Front
25.0
Driveway
Available
Lot Size
25 x 107.0 ft
Pool
None
Parking Spaces
3
Total Parking Spaces
4.00
Parking Description
Detached
Garage Spaces
1
Depth
107.0
Front
25.0
Driveway
Available
Lot Size
25 x 107.0 ft
Pool
None
Parking Spaces
3
Total Parking Spaces
4.00
Parking Description
Detached
Garage Spaces
1
Building Description
Style
2-Storey
Home Type
House
Subtype
Semi-Detached
Property Orientation
East
Exterior Finish
Other,Brick
Sewers
Sewers
Water Supply
Municipal
Possession Date
No Data
Style
2-Storey
Home Type
House
Subtype
Semi-Detached
Property Orientation
East
Exterior Finish
Other,Brick
Sewers
Sewers
Water Supply
Municipal
Possession Date
No Data
Community
Community
Clairlea-Birchmount
Community
Clairlea-Birchmount
Taxes & Fees
Taxes
$3,498.94 /yr
Tax Year
2026
Occupancy
Vacant
Taxes
$3,498.94 /yr
Tax Year
2026
Occupancy
Vacant
Room Types
Bedroom
Closet, Wood, Window
Dimensions 7.06 x 14.07 feet
99.33 sqft
Bedroom 2
Closet, Wood, Window
Dimensions 7.09 x 10.99 feet
77.92 sqft
Bedroom 3
Closet, Wood, Window
Dimensions 9.06 x 10.07 feet
91.23 sqft
Dining Room
Combined w/Living, Wood
Dimensions 12.04 x 15.98 feet
192.4 sqft
Kitchen
Overlooks Backyard, Open Concept, Ceramic Floor
Dimensions 15.09 x 11.09 feet
167.35 sqft
Laundry
-
Dimensions 8.07 x 7.09 feet
57.22 sqft
Living Room
Combined w/Dining, Wood, Large Window
Dimensions 12.04 x 15.98 feet
192.4 sqft
Recreation
-
Dimensions 19.98 x 12.04 feet
240.56 sqft
Similar Properties(No results)
Mortgage Calculator
Calculate your estimated monthly mortgage payment
Price
$779,800
$
%
%
Total cost of mortgage
$0
Monthly payment
By clicking Save, we will calculate your estimated mortgage for all properties using the saved values (down payment percentage, interest rate, and amortization).
The accuracy and applicability of this calculator are not guaranteed.