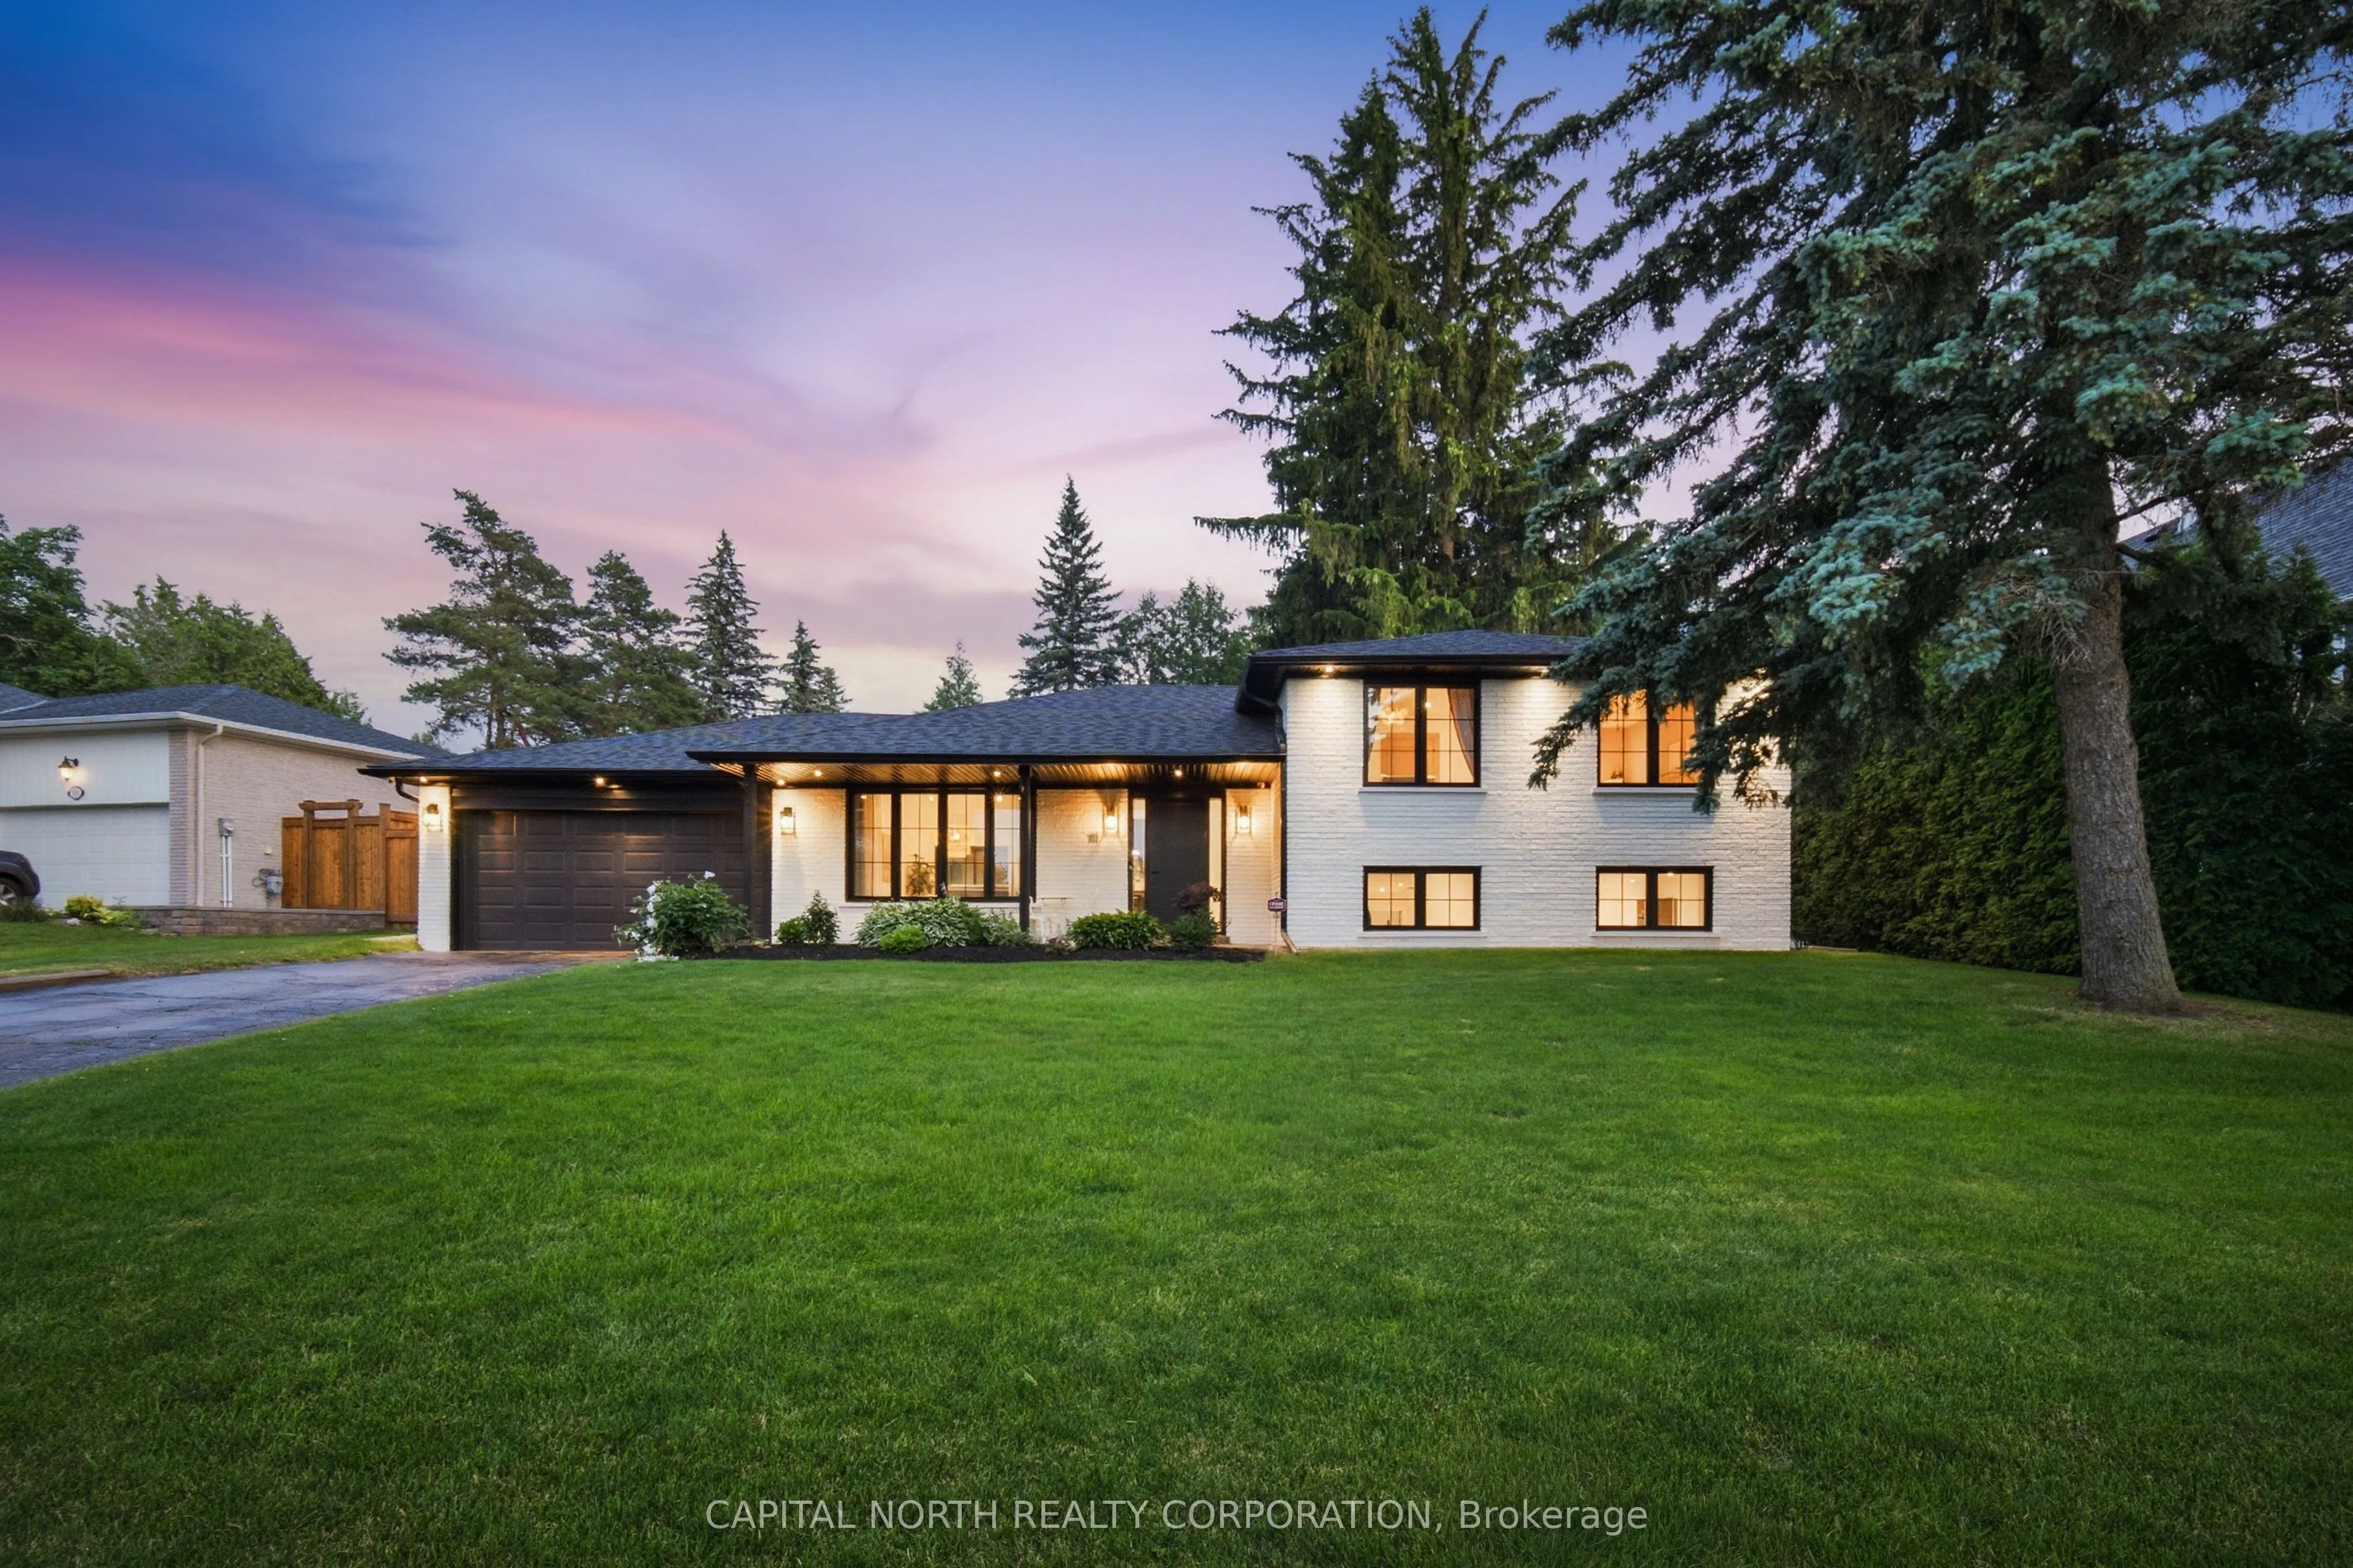
Welcome To 111 Norman Drive, A Beautifully Renovated Sidesplit Nestled In One Of King City's Most Established And Sought-After Neighbourhoods. This Exceptional 3-Bedroom Home Has Been Extensively Rebuilt From The Studs Between, Blending Timeless Design With Modern Luxury. Enjoy An Open-Concept Layou...t Featuring Hardwood Flooring, Vaulted Ceilings, A Designer Kitchen With Quartz Countertops, Centre Island, And Premium Appliances Including A La Cornue Induction Range And Dacor Built-In Refrigerator. The Spacious Lower-Level Rec Room Offers Additional Living Space With Above-Grade Windows And Pot Lights. Every Detail Has Been Thoughtfully Upgraded, Including New Electrical, Plumbing, HVAC, Furnace, A/C, Spray Foam Insulation, Windows, Shingles And Waterproofed Foundation. Both Bathrooms Feature Heated Floors, While Smart-Home Wiring, In-Ceiling Surround Sound, Central Vacuum, Security Cameras, Water Softener, And Reverse Osmosis System Add Everyday Comfort And Convenience. The Insulated Garage Includes 30-Amp/240V Service, Perfect For EV Charging Or A Workshop. Situated On A Generous 92' x 163' Lot With Parking For Four Vehicles, This Turnkey Home Offers Luxury, Quality Craftsmanship And An Unbeatable King City Location.
By clicking Save, we will calculate your estimated mortgage for all properties using the saved values (down payment percentage, interest rate, and amortization).
The accuracy and applicability of this calculator are not guaranteed.