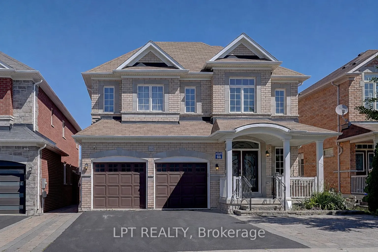
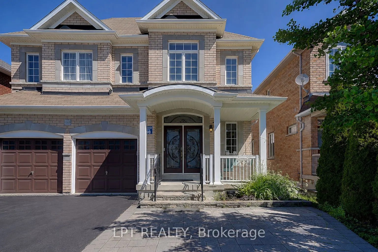
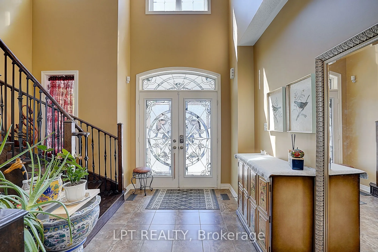
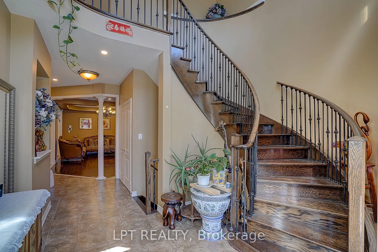
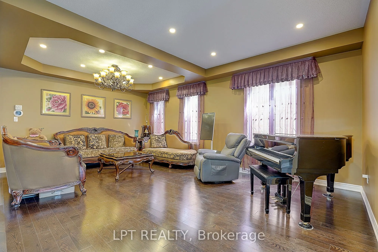
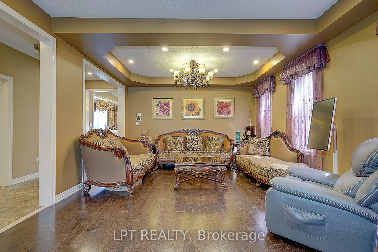
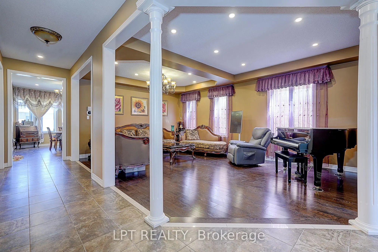
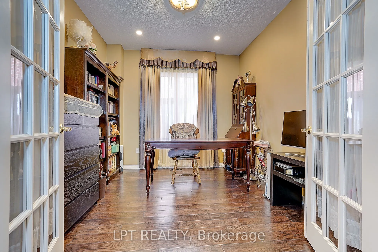
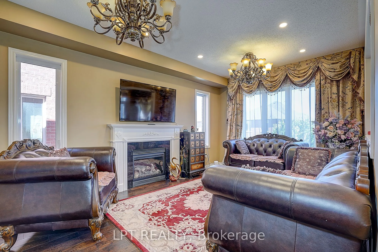
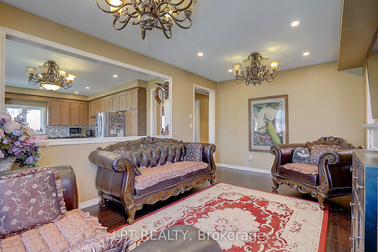
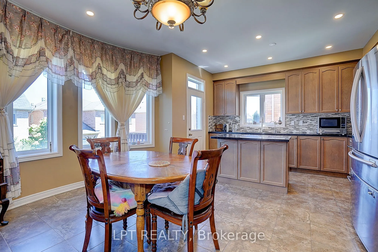
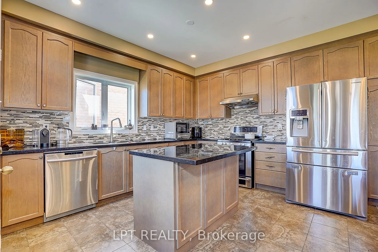
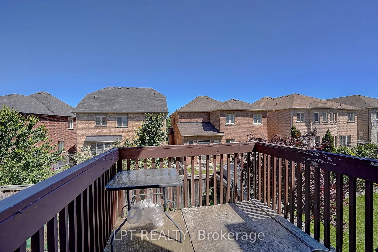
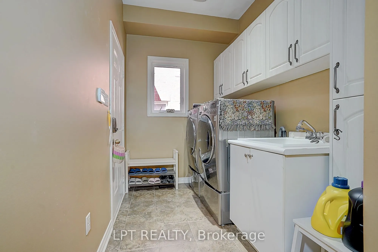
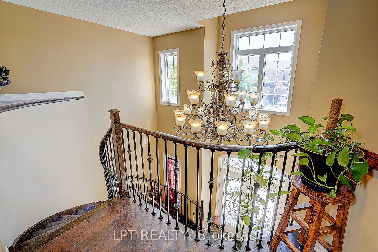
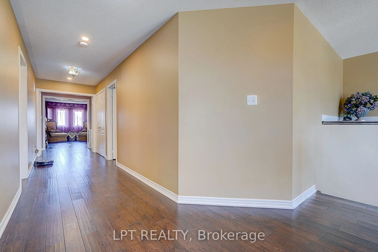
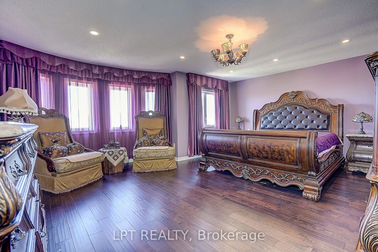
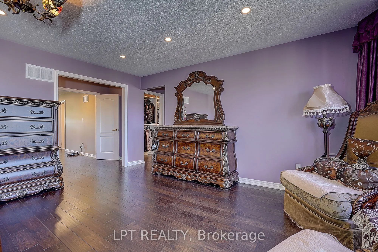
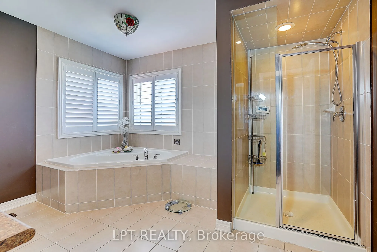
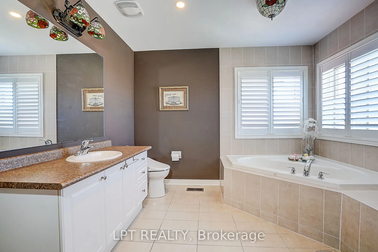
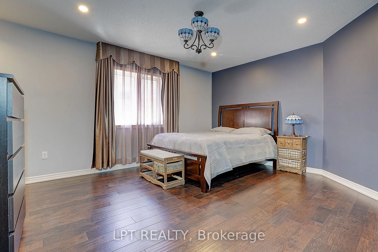
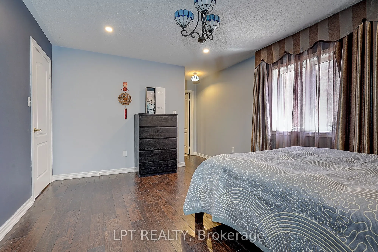
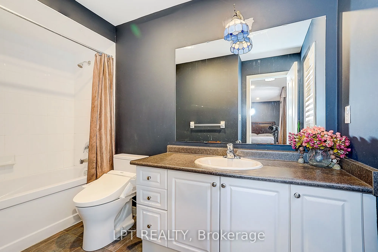
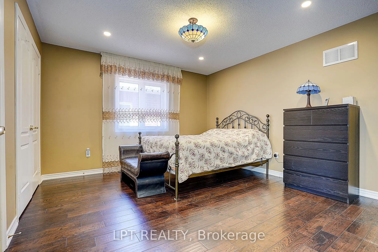
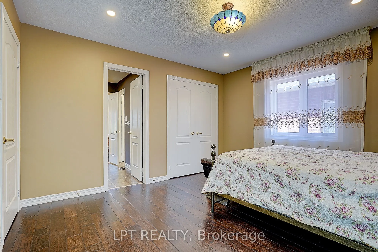
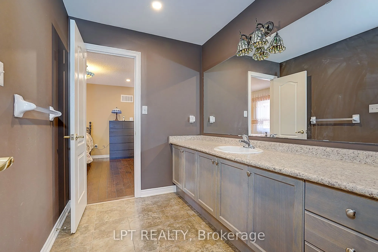
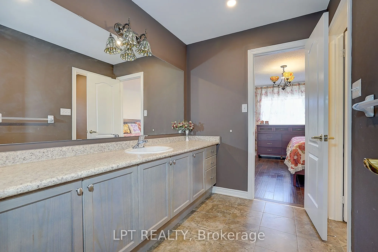
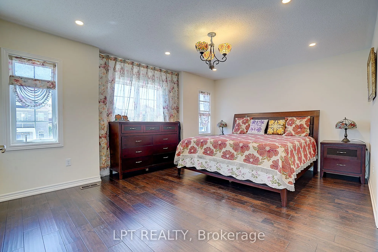
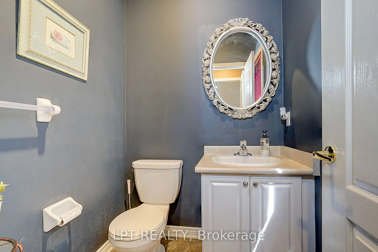
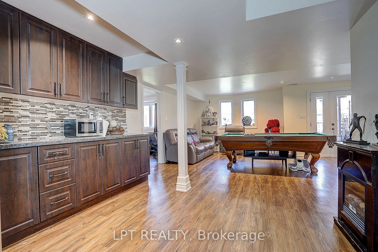
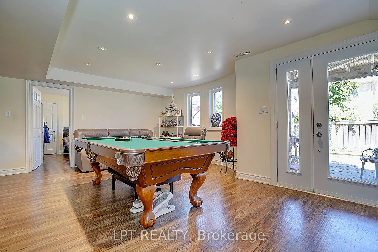
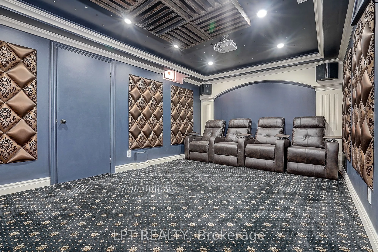
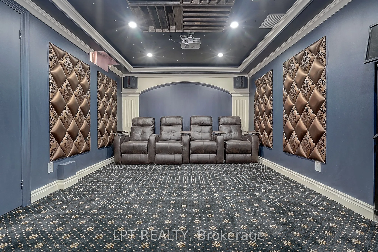
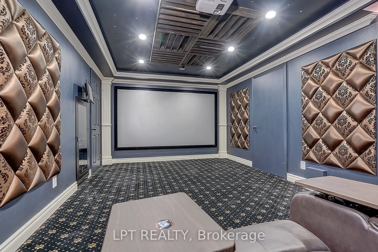
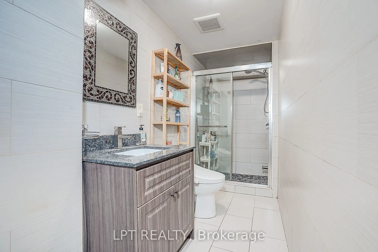
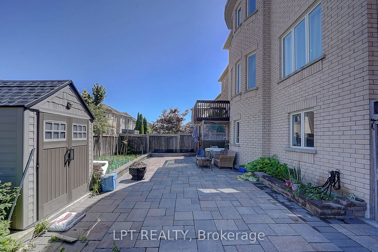
Welcome To A Home Designed For Comfortable Family Living In The Heart Of Prestigious Stonehaven-Wyndham. Offering Over 3,000 Sq. Ft. OfBeautifully Finished Living Space, This Impressive Residence Features A Double-Car Garage, Generously Sized Principal Rooms And AThoughtfully Designed Layout That Fl...ows Effortlessly From One Space To The Next. The Bright And Welcoming Main Floor Provides The PerfectSetting For Everyday Family Moments, Holiday Gatherings And Entertaining Friends. Downstairs, The Fully Finished Walkout Basement FeelsLike A Home Of Its Own, Complete With Two Additional Bedrooms, A Dedicated Home Theatre And An Expansive Recreation Area With A PoolTable-Ideal For Movie Nights, Weekend Entertaining, Teenagers, Overnight Guests Or Multi-Generational Living. Step Directly Out To TheBackyard And Enjoy A Seamless Connection Between Indoor Comfort And Outdoor Living. Set Within One Of Newmarket's Most Sought-AfterSchool Districts, Just Minutes From Parks, Scenic Trails, Shopping, Restaurants, Transit And Highway 404. A Rare Opportunity To Own ASpacious, Move-In Ready Home In One Of Newmarket's Most Established And Family-Friendly Neighbourhoods.
Full Property Details
Interior
Bedrooms
4
Bedrooms Plus
2
Total Bedrooms
6
Washrooms
5
Square Footage
3000-3500 sqft
Basement
Finished with Walk-Out
Heating Source
Gas
Heating Fuel
Forced Air
Air Conditioning
Central Air
Family Room
Yes
Kitchens
1
Total Kitchens
1
Fireplace Features
Yes
Bedrooms
4
Bedrooms Plus
2
Total Bedrooms
6
Washrooms
5
Square Footage
3000-3500 sqft
Basement
Finished with Walk-Out
Heating Source
Gas
Heating Fuel
Forced Air
Air Conditioning
Central Air
Family Room
Yes
Kitchens
1
Total Kitchens
1
Fireplace Features
Yes
Exterior
Depth
105.06
Front
41.04
Lot Size
41 x 105.06 ft
Pool
None
Parking Spaces
4
Total Parking Spaces
6.00
Parking Description
Built-In
Garage Spaces
2
Depth
105.06
Front
41.04
Lot Size
41 x 105.06 ft
Pool
None
Parking Spaces
4
Total Parking Spaces
6.00
Parking Description
Built-In
Garage Spaces
2
Building Description
Style
2-Storey
Home Type
House
Subtype
Detached
Property Orientation
South
Exterior Finish
Brick
Sewers
Sewers
Water Supply
Municipal
Possession Date
No Data
Style
2-Storey
Home Type
House
Subtype
Detached
Property Orientation
South
Exterior Finish
Brick
Sewers
Sewers
Water Supply
Municipal
Possession Date
No Data
Community
Community
Stonehaven-Wyndham
Community
Stonehaven-Wyndham
Taxes & Fees
Taxes
$8,381 /yr
Tax Year
2025
Occupancy
Owner
Taxes
$8,381 /yr
Tax Year
2025
Occupancy
Owner
Room Types
Bedroom
Hardwood Floor, Walk-In Closet(s), 4 Pc Ensuite
Dimensions 11.81 x 11.81 feet
139.48 sqft
Bedroom 2
Hardwood Floor
Dimensions 15.75 x 11.15 feet
175.61 sqft
Bedroom 3
Hardwood Floor
Dimensions 11.81 x 9.84 feet
116.21 sqft
Bedroom 4
Hardwood Floor
Dimensions - feet
0 sqft
Bedroom 5
Hardwood Floor
Dimensions - feet
0 sqft
Breakfast
Hardwood Floor
Dimensions 15.09 x 11.15 feet
168.25 sqft
Dining Room
Hardwood Floor, Combined w/Living, Pot Lights
Dimensions 13.98 x 10.6 feet
148.19 sqft
Family Room
Hardwood Floor, Pot Lights
Dimensions 17.98 x 11.78 feet
211.8 sqft
Kitchen
Quartz Counter, Centre Island, Pot Lights
Dimensions 12.8 x 8.86 feet
113.41 sqft
Library
Hardwood Floor
Dimensions 11.78 x 10.17 feet
119.8 sqft
Living Room
Hardwood Floor, Combined w/Dining, Pot Lights
Dimensions 13.98 x 10.6 feet
148.19 sqft
Primary Bedroom
Hardwood Floor, Walk-In Closet(s), 5 Pc Ensuite
Dimensions 18.7 x 15.09 feet
282.18 sqft
Similar Properties(No results)
Mortgage Calculator
Calculate your estimated monthly mortgage payment
Price
$1,380,000
$
%
%
Total cost of mortgage
$0
Monthly payment
By clicking Save, we will calculate your estimated mortgage for all properties using the saved values (down payment percentage, interest rate, and amortization).
The accuracy and applicability of this calculator are not guaranteed.