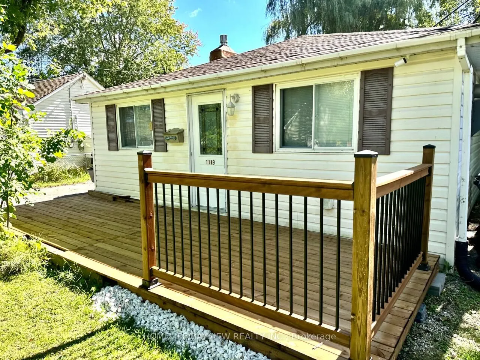
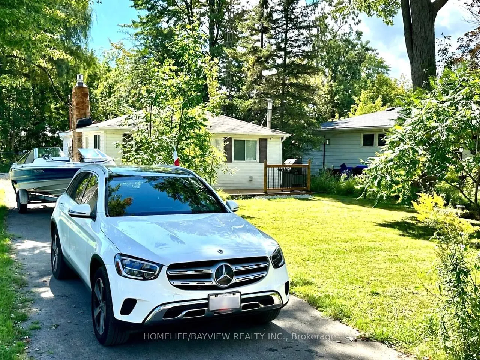
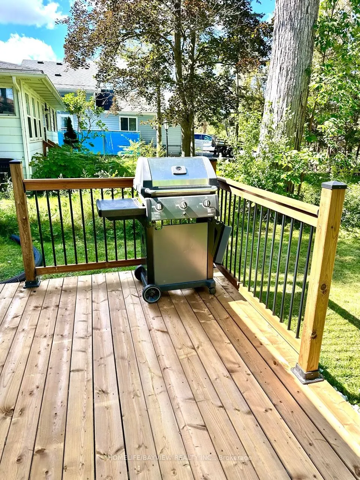
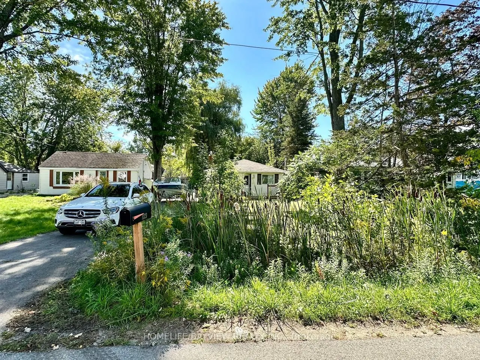
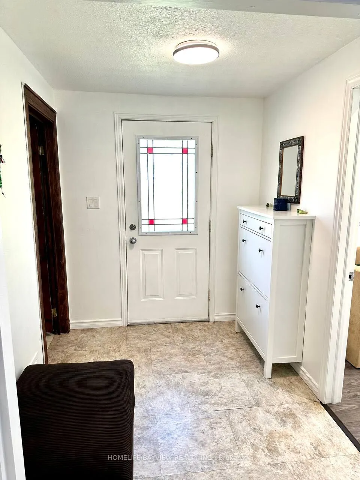
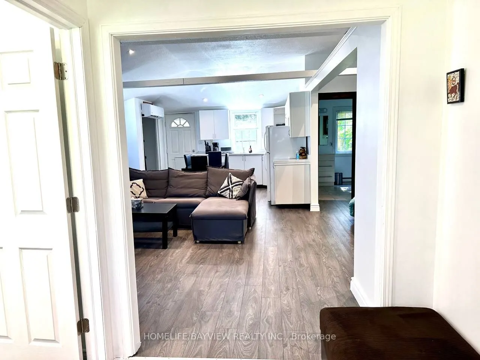
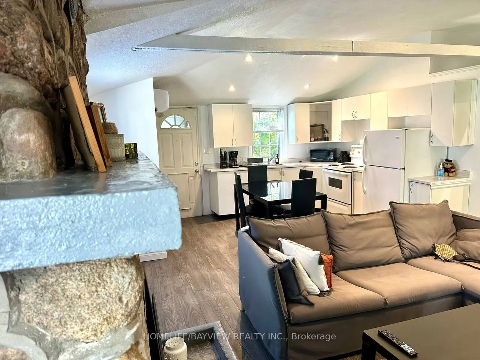
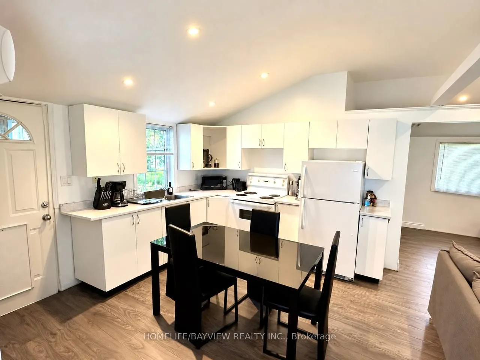
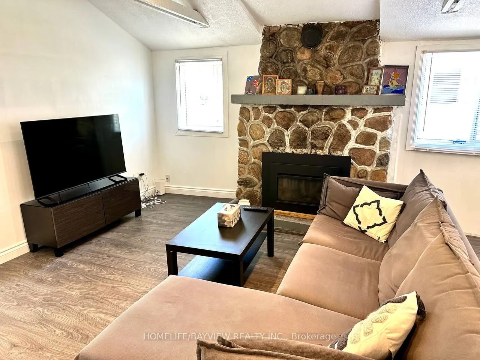
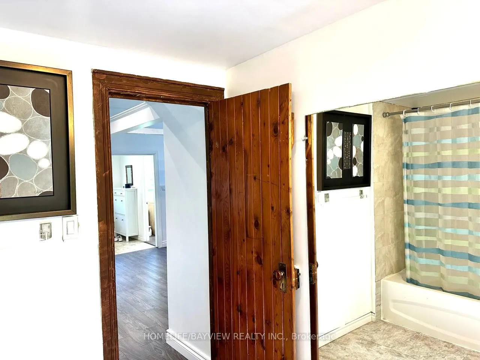
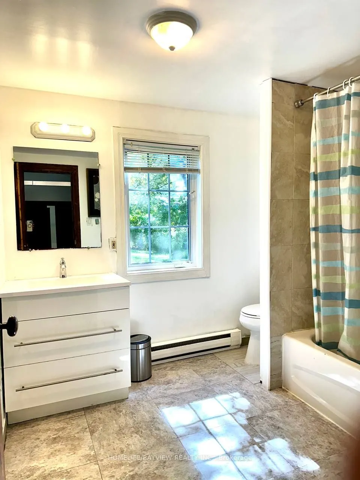
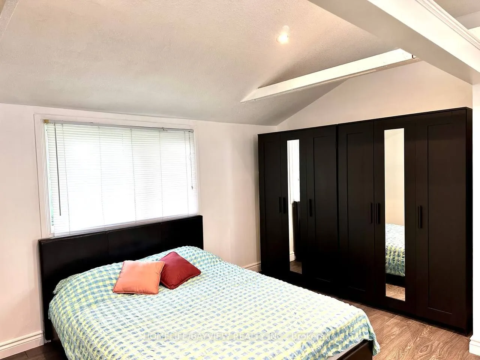
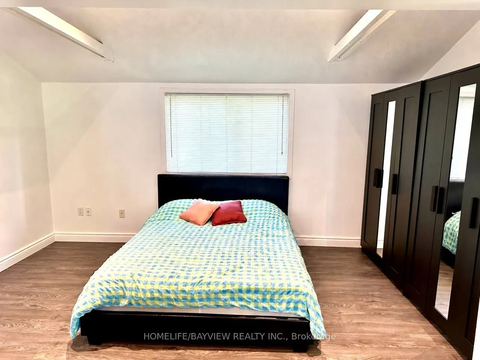
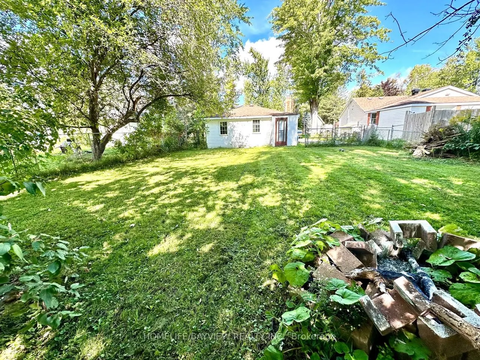
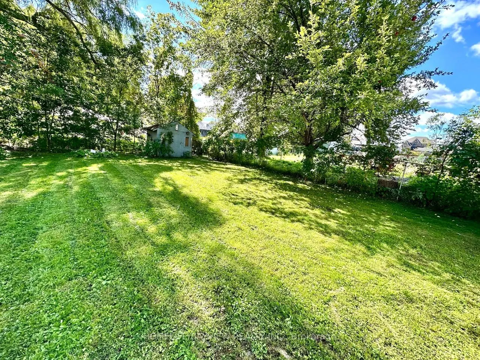
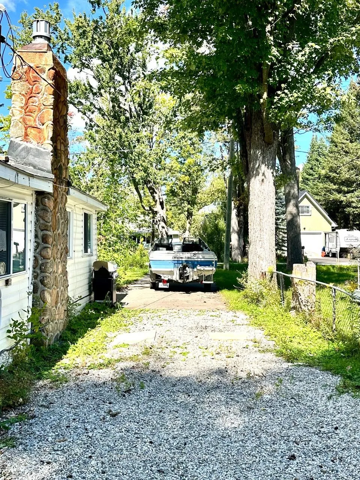
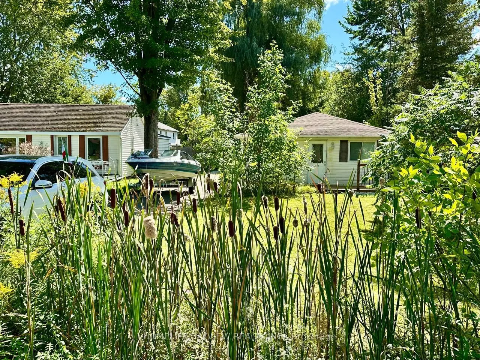
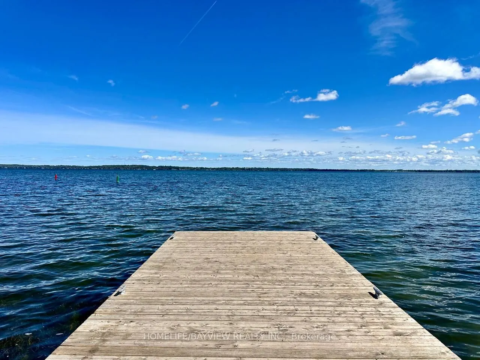
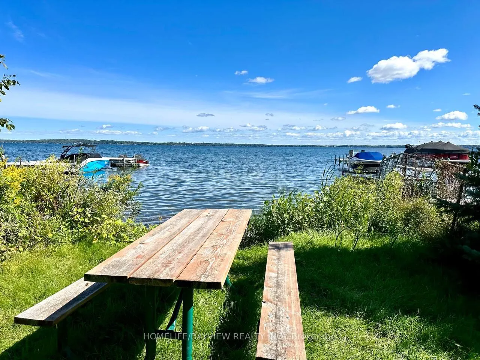
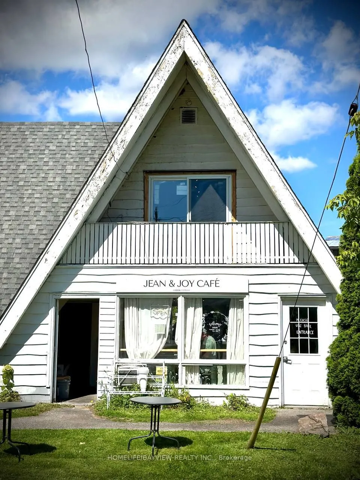
Discover the potential of this property situated on a generous 50 x 150 ft lot, just a 2-minute walk from Lake Simcoe. Whether you're looking to build your dream home, renovate or invest, this property offers exciting possibilities in a desirable Innisfil location.The existing home offers a cozy liv...ing space with several practical updates completed in 2017, including kitchen cabinetry, flooring, pot lights, a UV water filtration system, a water softener, and a washer and dryer. A gas connection and gas fireplace were added in 2018.Enjoy the convenience of nearby marinas, parks, golf courses and an outlet mall, with shopping, the community centre and Highway 400 approximately 10 minutes away.An excellent opportunity for builders, investors or buyers looking to create their ideal home near the lake. Explore the possibilities this property has to offer
Full Property Details
Interior
Bedrooms
1
Total Bedrooms
1
Washrooms
1
Square Footage
700-1100 sqft
Basement
None
Heating Source
Electric
Heating Fuel
Other
Air Conditioning
Wall Unit
Family Room
Yes
Kitchens
1
Total Kitchens
1
Fireplace Features
Yes
Bedrooms
1
Total Bedrooms
1
Washrooms
1
Square Footage
700-1100 sqft
Basement
None
Heating Source
Electric
Heating Fuel
Other
Air Conditioning
Wall Unit
Family Room
Yes
Kitchens
1
Total Kitchens
1
Fireplace Features
Yes
Exterior
Depth
150.0
Front
50.0
Acreage
< .50
Driveway
Lane
Lot Size
50 x 150.0 ft
Pool
None
Waterfront
None
Parking Spaces
6
Total Parking Spaces
4.00
Parking Description
None
Garage Spaces
0
Zoning
Res
Depth
150.0
Front
50.0
Acreage
< .50
Driveway
Lane
Lot Size
50 x 150.0 ft
Pool
None
Waterfront
None
Parking Spaces
6
Total Parking Spaces
4.00
Parking Description
None
Garage Spaces
0
Zoning
Res
Building Description
Style
Bungalow
Home Type
House
Subtype
Detached
Property Orientation
South
Exterior Finish
Vinyl Siding
Sewers
Tank
Water Supply
Well
Possession Date
9/30/2026
Style
Bungalow
Home Type
House
Subtype
Detached
Property Orientation
South
Exterior Finish
Vinyl Siding
Sewers
Tank
Water Supply
Well
Possession Date
9/30/2026
Community
Community
Gilford
Community
Gilford
Taxes & Fees
Taxes
$2,937.91 /yr
Tax Year
2026
Occupancy
Vacant
Taxes
$2,937.91 /yr
Tax Year
2026
Occupancy
Vacant
Room Types
Dining Room
Laminate
Dimensions 15.19 x 8.69 feet
132 sqft
Living Room
Fireplace, Laminate
Dimensions 14.5 x 12.17 feet
176.46 sqft
Similar Properties(No results)
Mortgage Calculator
Calculate your estimated monthly mortgage payment
Price
$499,000
$
%
%
Total cost of mortgage
$0
Monthly payment
By clicking Save, we will calculate your estimated mortgage for all properties using the saved values (down payment percentage, interest rate, and amortization).
The accuracy and applicability of this calculator are not guaranteed.