Sign In or Create a Free Account to see full details of this property
Key Facts
Key facts for 701 Happy Vale Drive
Property Type
House, Bungalow-Raised
Parking
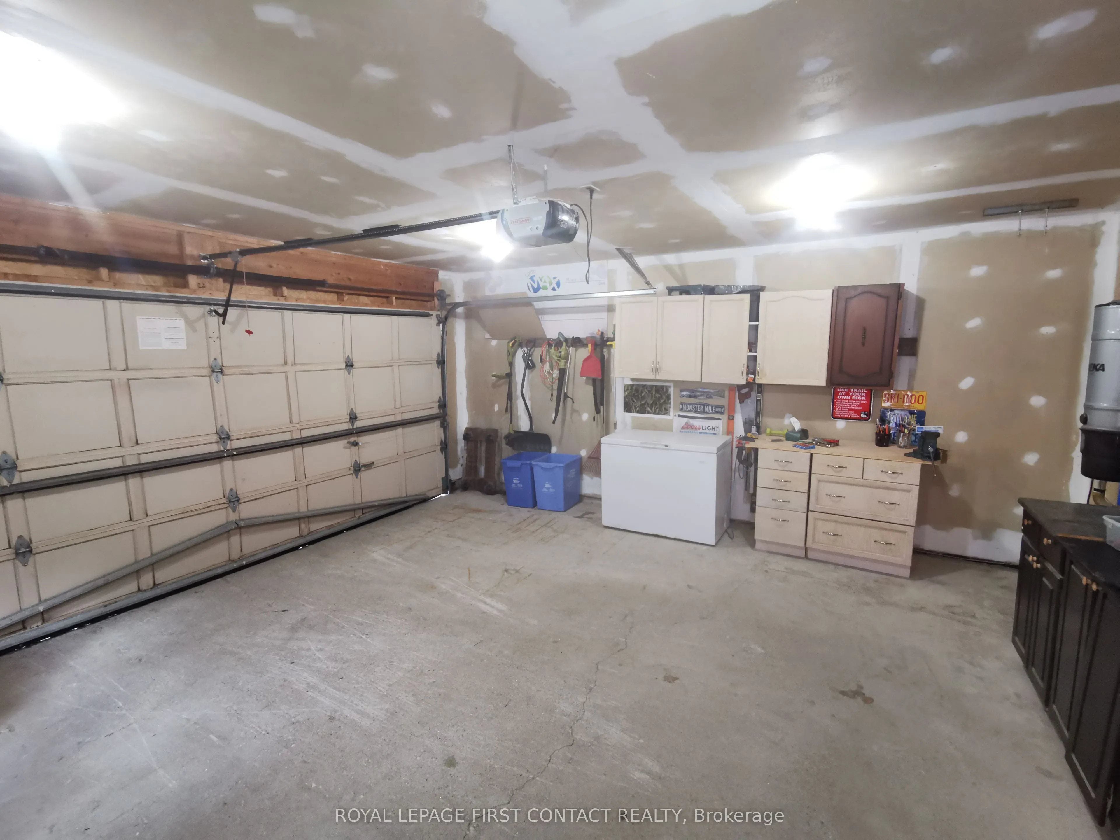
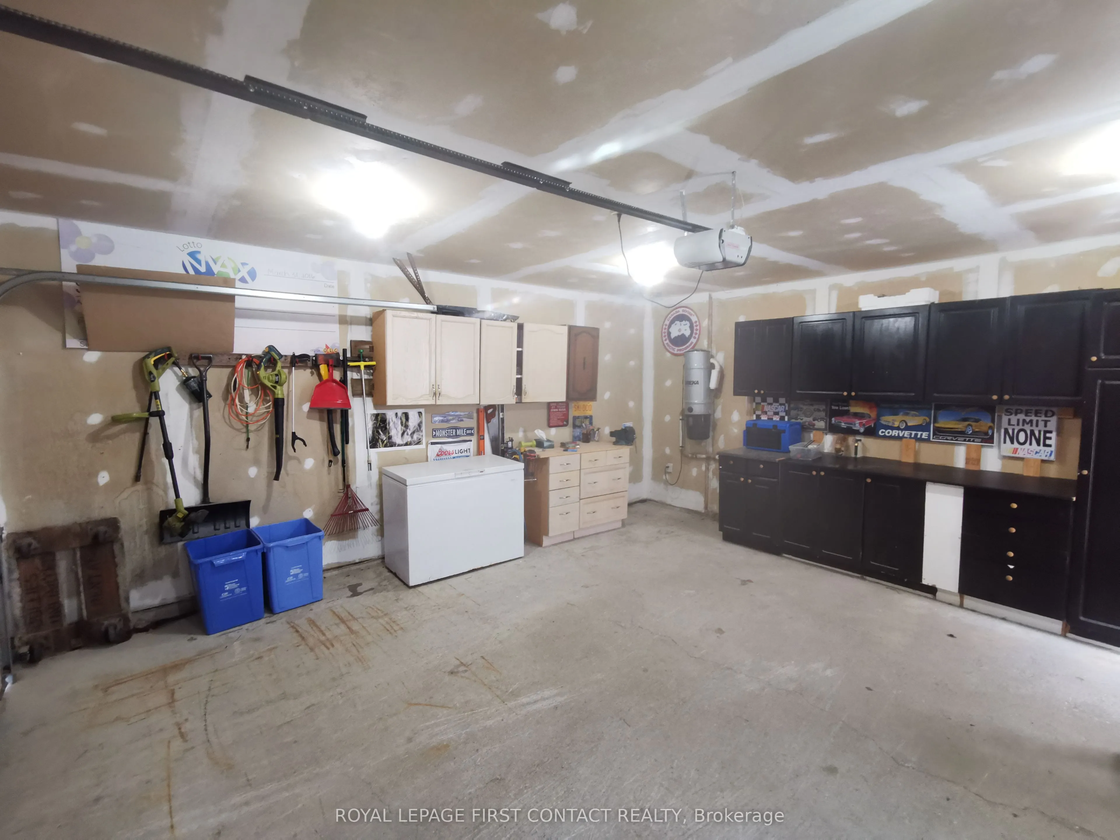
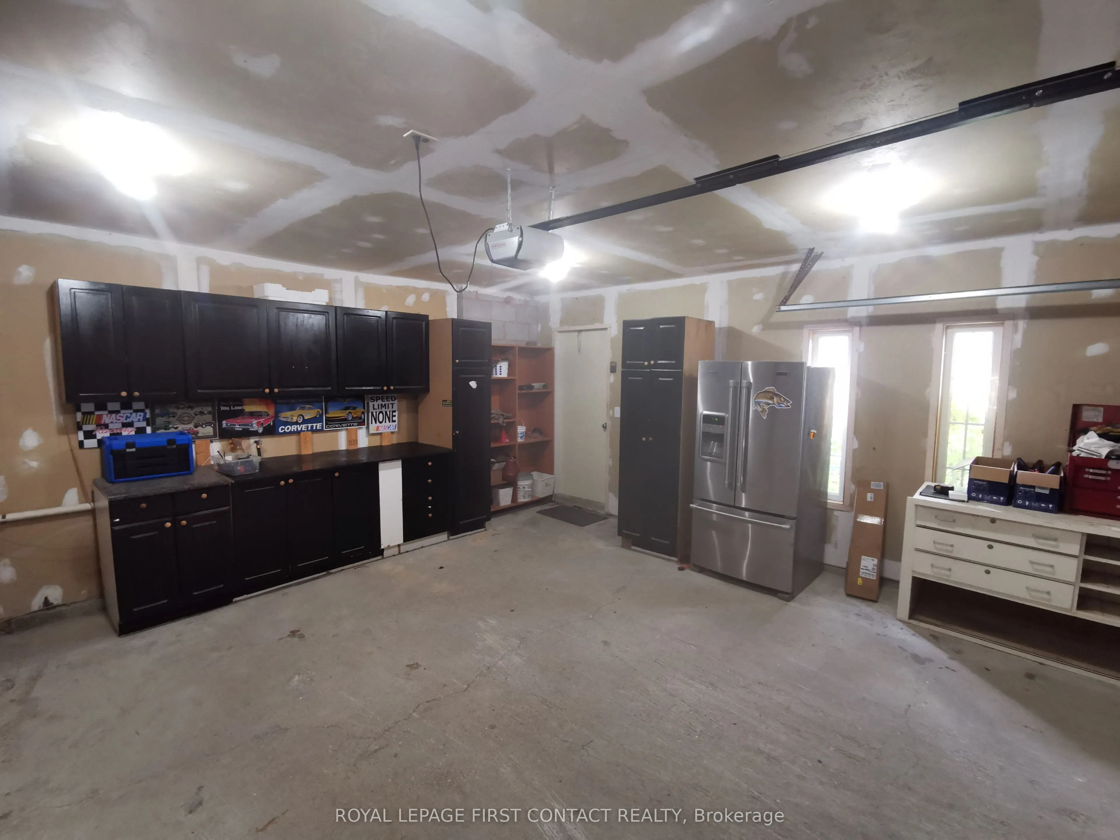
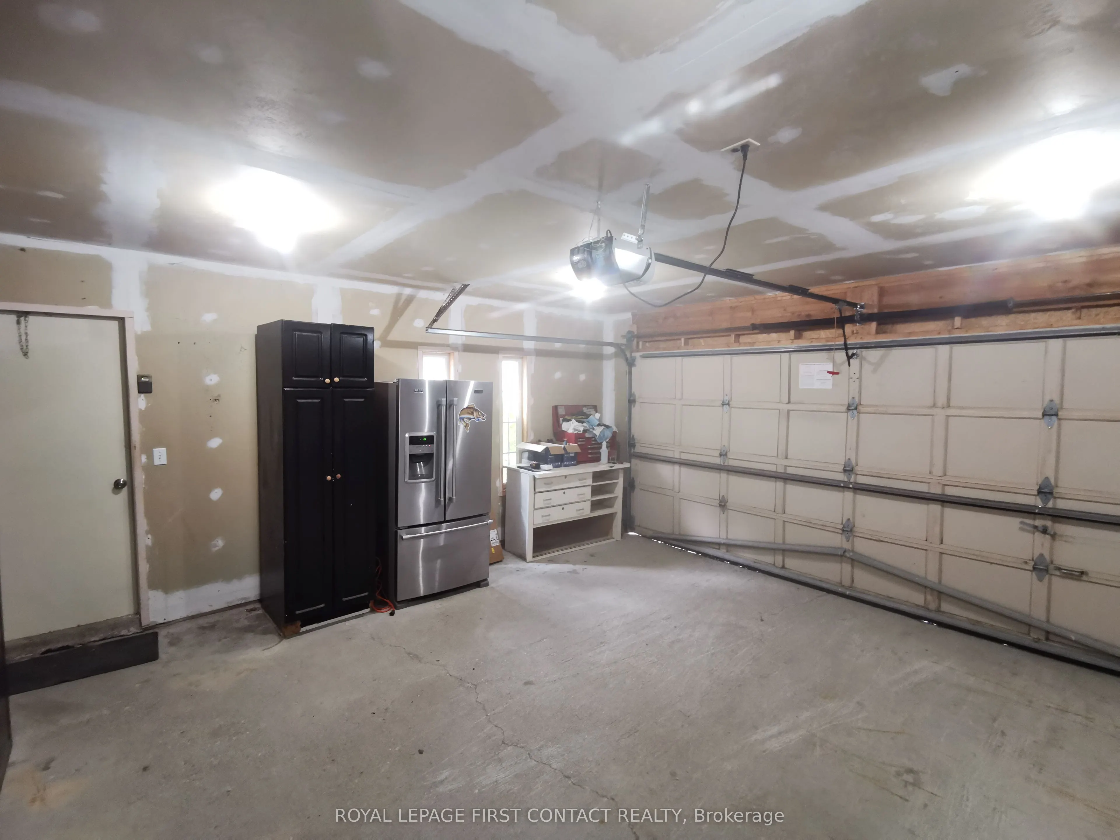
Attached 2 garage, 4 parking
MLS #
N13861100
Size
1100-1500 sqft
Basement
Finished with Walk-Out,Separate Entrance,Finished
Listed on
2026-10-05
Lot size
62 x 134.6
Tax
$4,218 /yr
Days on Market
8
Approximate Age
16-30
Maintenance Fee
-
Description
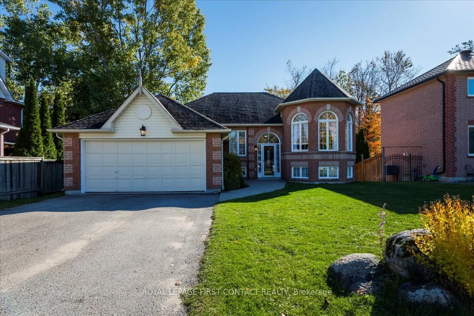
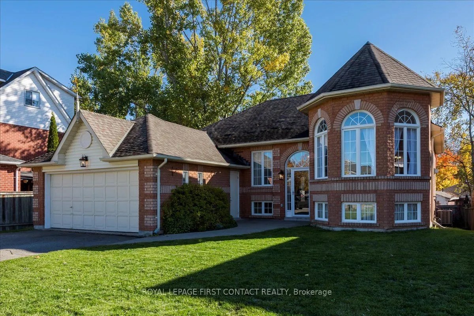
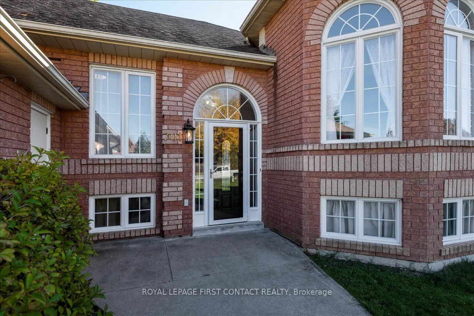
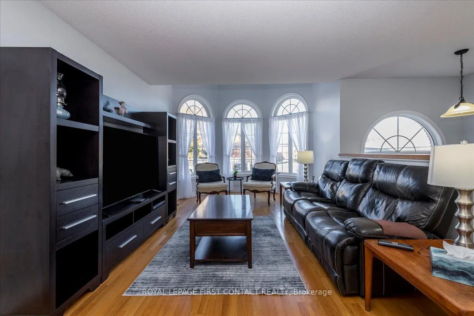
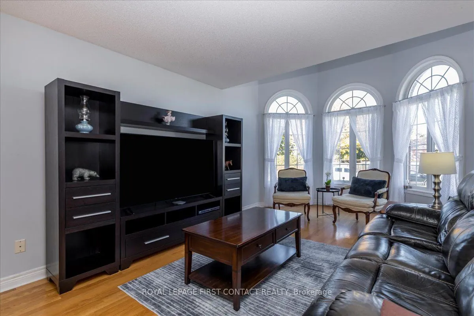
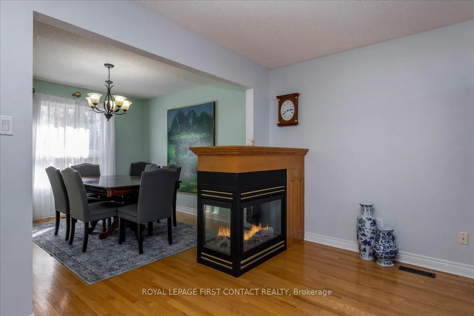
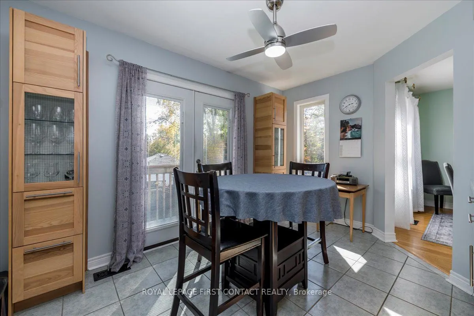
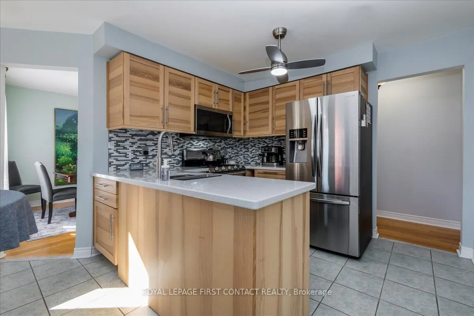
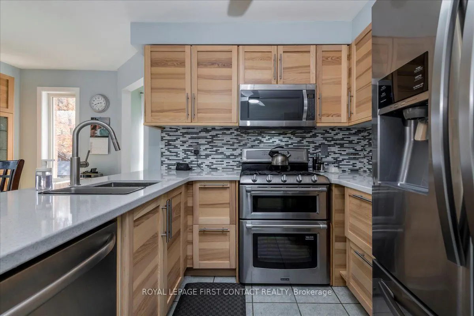
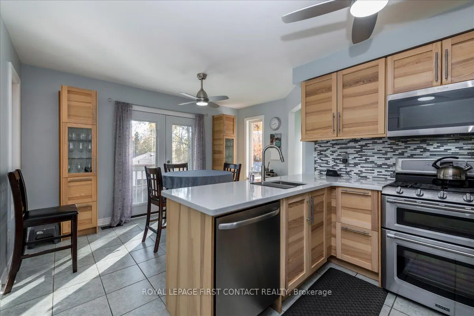
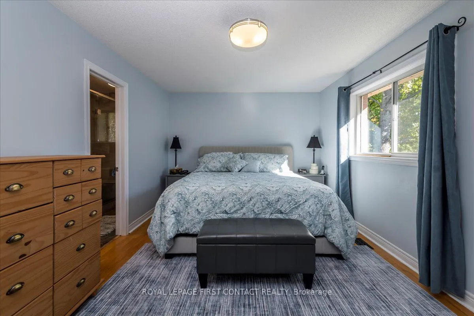
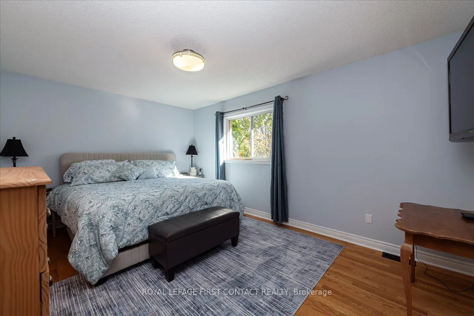
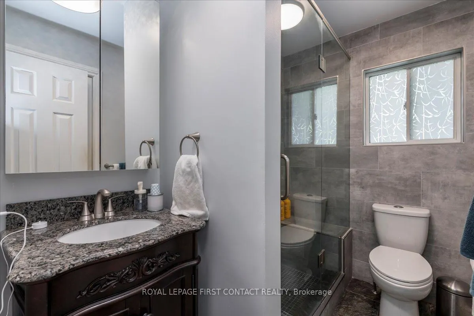
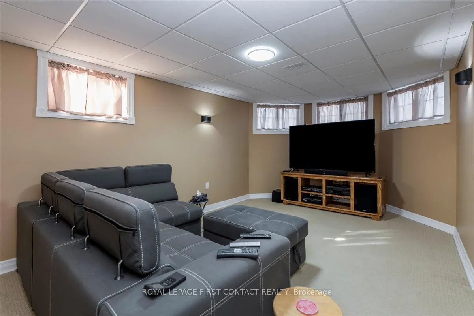
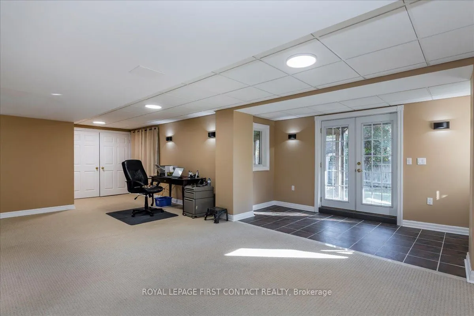
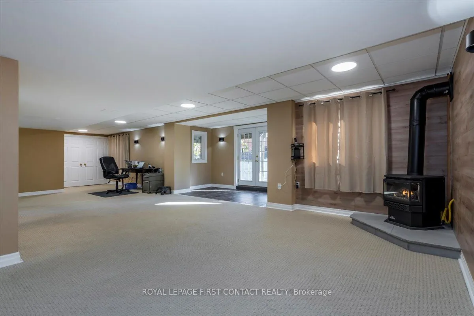
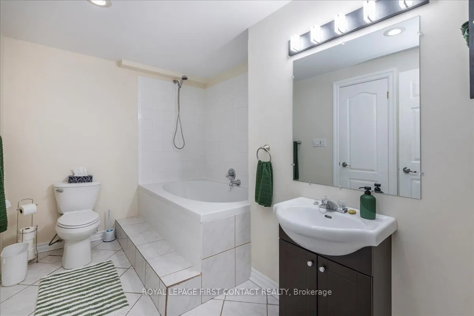
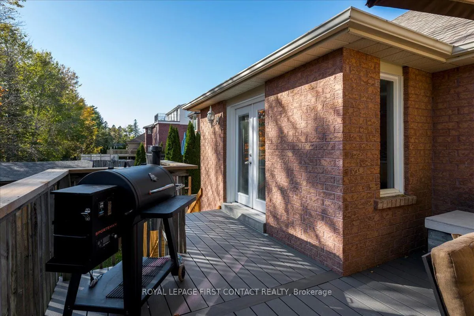
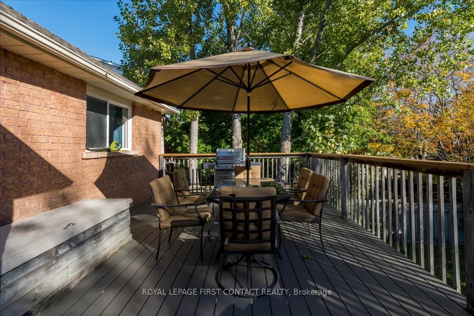
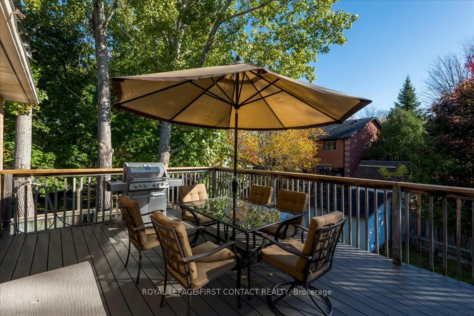
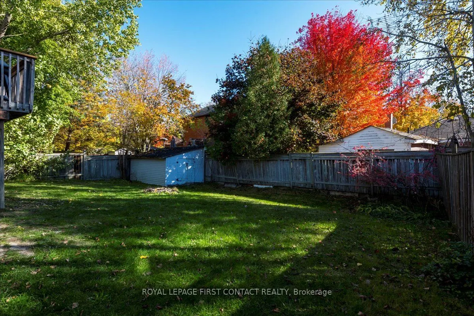
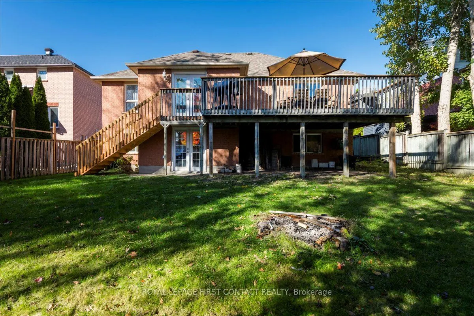
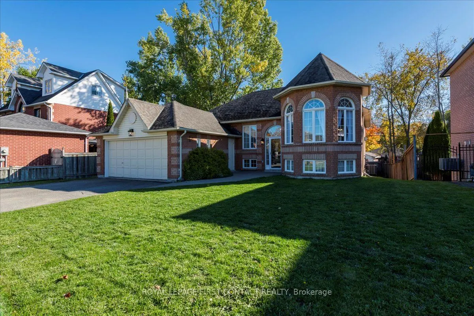
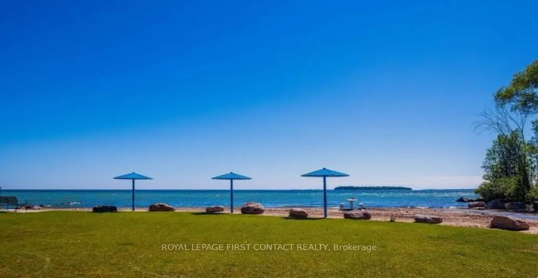
I am pleased to present to you an exceptional real estate opportunity: a turn-key all-brick family home located just steps away from the beautiful Innisfil Beach & Park, offering easy access to great beaches and a boat ramp Accessing Lake Simcoe. This spacious and bright raised bungalow is ideally s...ituated within walking distance to the lake and mere minutes from schools, shopping centers, golf courses, YMCA, and scenic trails. The home boasts a large family-size kitchen that opens directly onto an expansive deck, perfect for entertaining guests while overlooking south-facing fenced yard complete with fire pit. The updated main floor features a modern4-piece bathroom and a private primary bedroom, and a 3 sided gas fireplace between living room and dining room providing comfort and convenience for your family. Additionally, the fully finished basement includes, Recreation room, bedroom, 4-piece bath, and a gas fireplace, all basement windows are large, providing lots of natural light. There is great potential for a two-bedroom basement apartment, accessible through its own separate entrance, offering versatility for extended family living or rental income. This residence combines the charm of a brick bungalow with contemporary updates and an ideal location near the lake and community amenities. It represents a fantastic opportunity for those seeking a move-in-ready home in a vibrant neighbourhood.
Full Property Details
Interior
Bedrooms
3
Bedrooms Plus
1
Total Bedrooms
4
Washrooms
2
Square Footage
1100-1500 sqft
Basement
Finished with Walk-Out,Separate Entrance,Finished
Heating Source
Gas
Heating Fuel
Forced Air
Air Conditioning
Central Air
Family Room
No
Kitchens
1
Total Kitchens
1
Fireplace Features
Yes
Bedrooms
3
Bedrooms Plus
1
Total Bedrooms
4
Washrooms
2
Square Footage
1100-1500 sqft
Basement
Finished with Walk-Out,Separate Entrance,Finished
Heating Source
Gas
Heating Fuel
Forced Air
Air Conditioning
Central Air
Family Room
No
Kitchens
1
Total Kitchens
1
Fireplace Features
Yes
Exterior
Depth
134.6
Front
61.88
Acreage
< .50
Driveway
Private Double
Lot Size
62 x 134.6 ft
Pool
None
Parking Spaces
4
Total Parking Spaces
6.00
Parking Description
Attached
Garage Spaces
2
Depth
134.6
Front
61.88
Acreage
< .50
Driveway
Private Double
Lot Size
62 x 134.6 ft
Pool
None
Parking Spaces
4
Total Parking Spaces
6.00
Parking Description
Attached
Garage Spaces
2
Building Description
Style
Bungalow-Raised
Home Type
House
Subtype
Detached
Year Built
16-30
Property Orientation
West
Exterior Finish
Brick
Sewers
Sewers
Water Supply
Municipal
Possession Date
11/11/2026
Style
Bungalow-Raised
Home Type
House
Subtype
Detached
Year Built
16-30
Property Orientation
West
Exterior Finish
Brick
Sewers
Sewers
Water Supply
Municipal
Possession Date
11/11/2026
Community
Community
Alcona
Community
Alcona
Taxes & Fees
Taxes
$4,218 /yr
Tax Year
2025
Occupancy
Owner
Taxes
$4,218 /yr
Tax Year
2025
Occupancy
Owner
Room Types
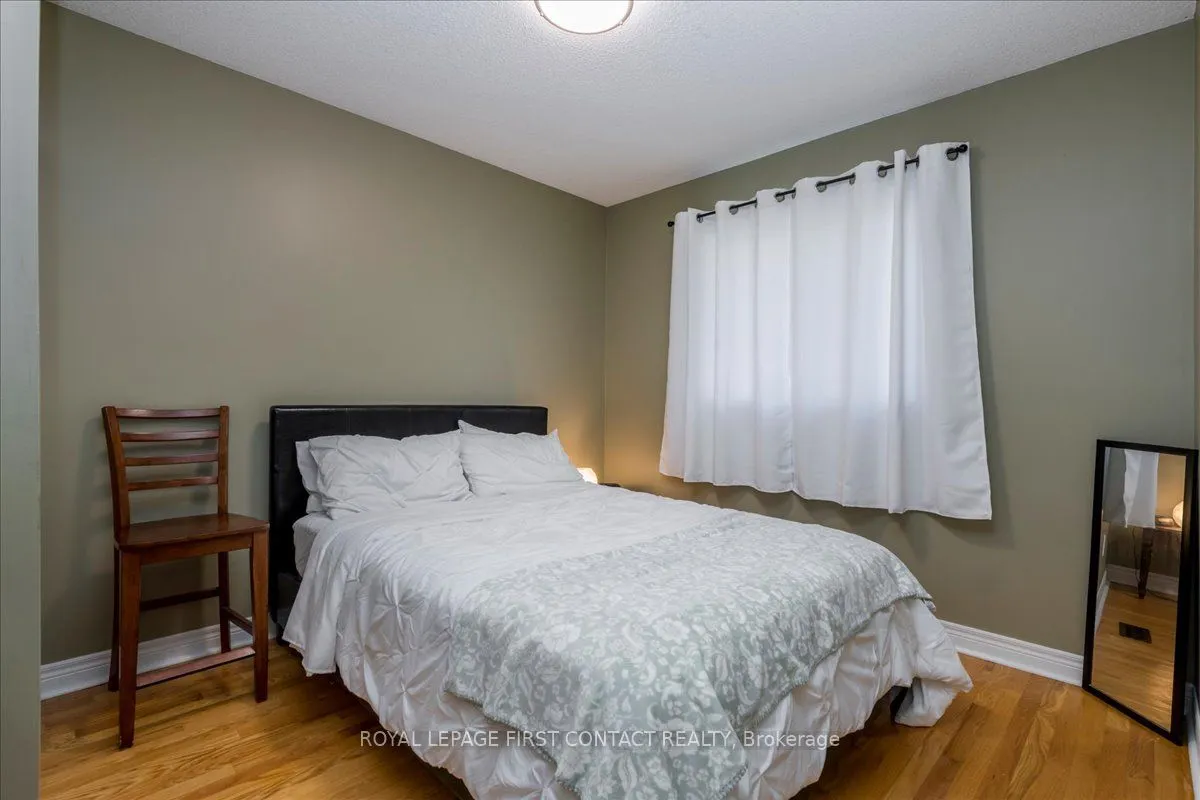
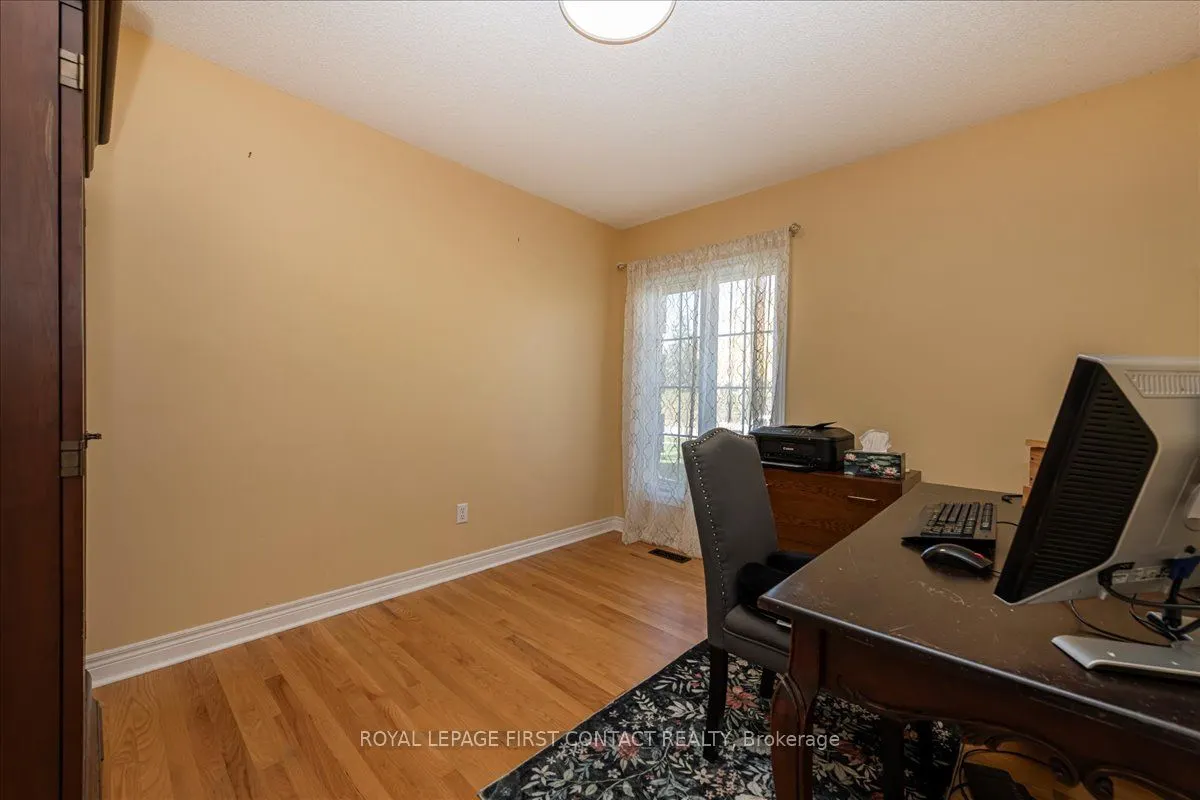
Bedroom 2
Hardwood Floor, Closet
Dimensions 11.81 x 11.15 feet
131.68 sqft
Bedroom 3
Hardwood Floor
Dimensions 11.81 x 11.15 feet
131.68 sqft
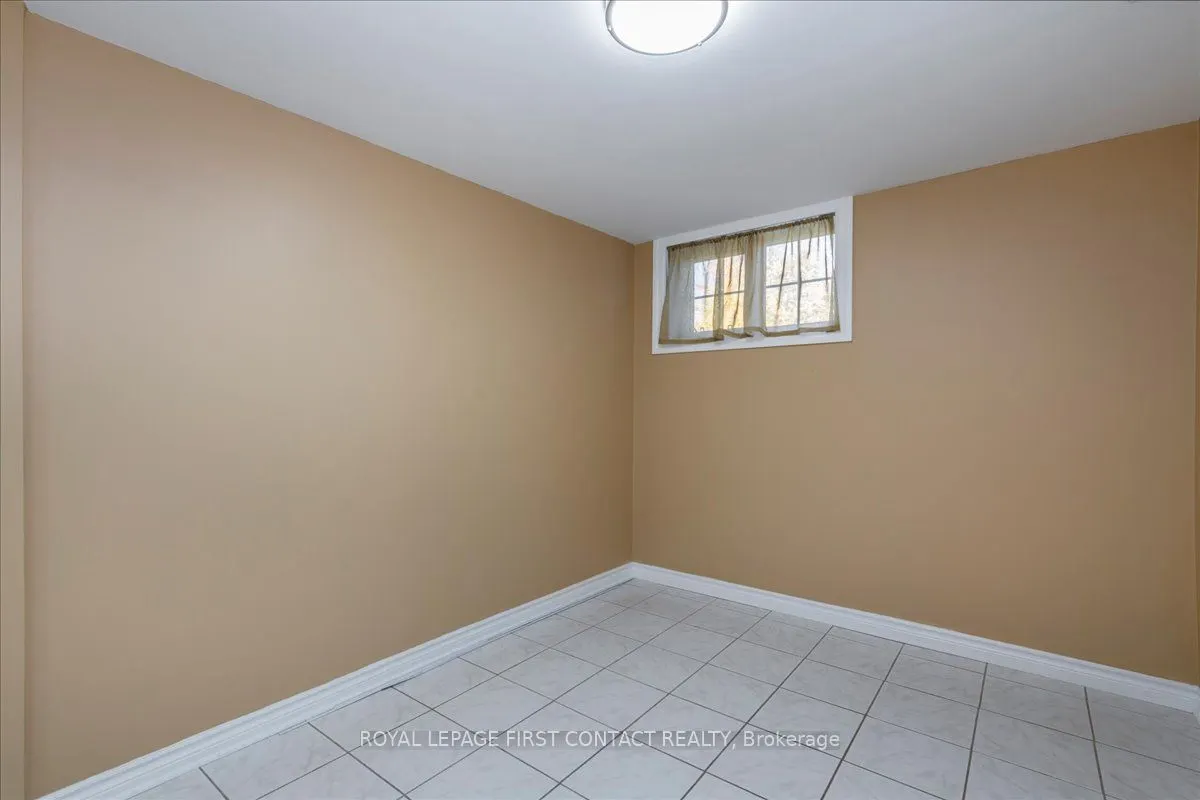
Bedroom 4
Closet
Dimensions 13.12 x 8.86 feet
116.24 sqft
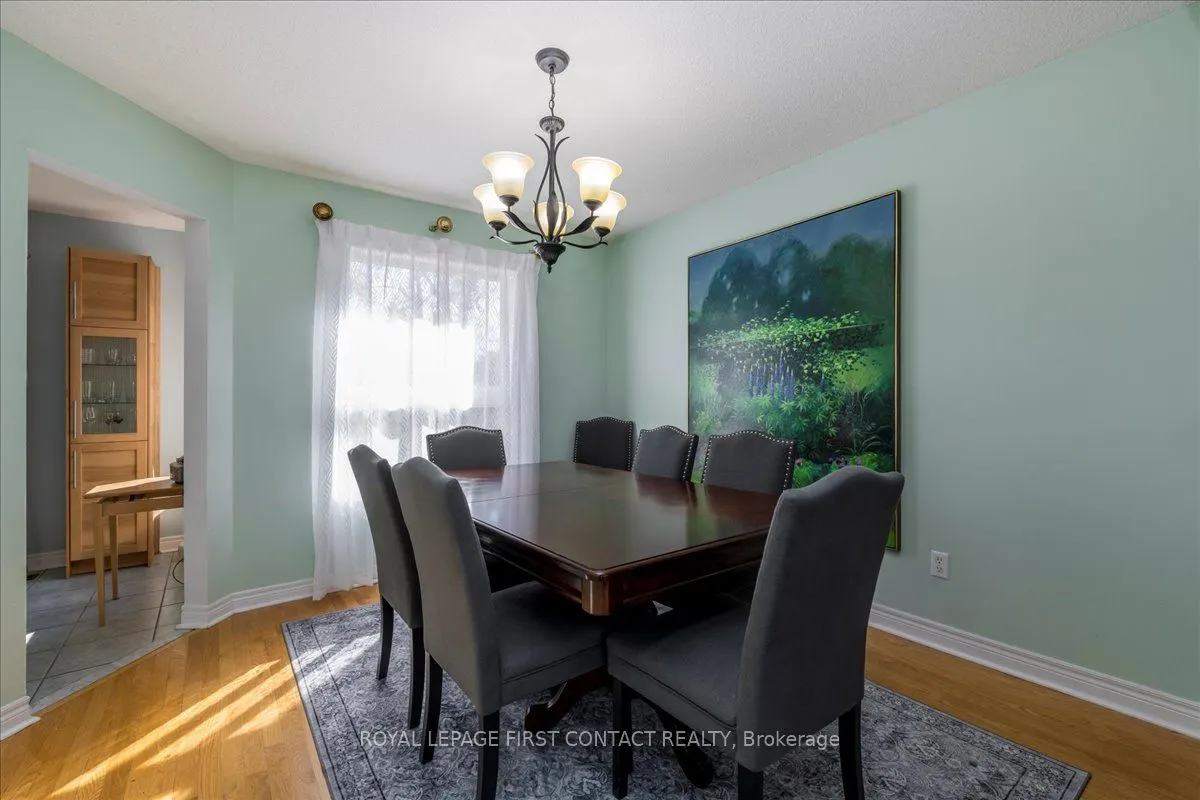
Dining Room
Fireplace, Combined w/Living, Heated Floor
Dimensions 10.17 x 10.17 feet
103.43 sqft
Kitchen
Eat-in Kitchen, Modern Kitchen, Walk-Out
Dimensions 17.39 x 12.14 feet
211.11 sqft
Living Room
Fireplace, Open Concept, Hardwood Floor
Dimensions 21.98 x 20.67 feet
454.33 sqft
Primary Bedroom
Semi Ensuite, Double Closet, Hardwood Floor
Dimensions 17.39 x 10.17 feet
176.86 sqft
Recreation
Above Grade Window, 4 Pc Bath, Sliding Doors
Dimensions 68.9 x 13.12 feet
903.97 sqft
Similar Properties(No results)
Mortgage Calculator
Calculate your estimated monthly mortgage payment
Price
$799,000
$
%
%
Total cost of mortgage
$0
Monthly payment
By clicking Save, we will calculate your estimated mortgage for all properties using the saved values (down payment percentage, interest rate, and amortization).
The accuracy and applicability of this calculator are not guaranteed.