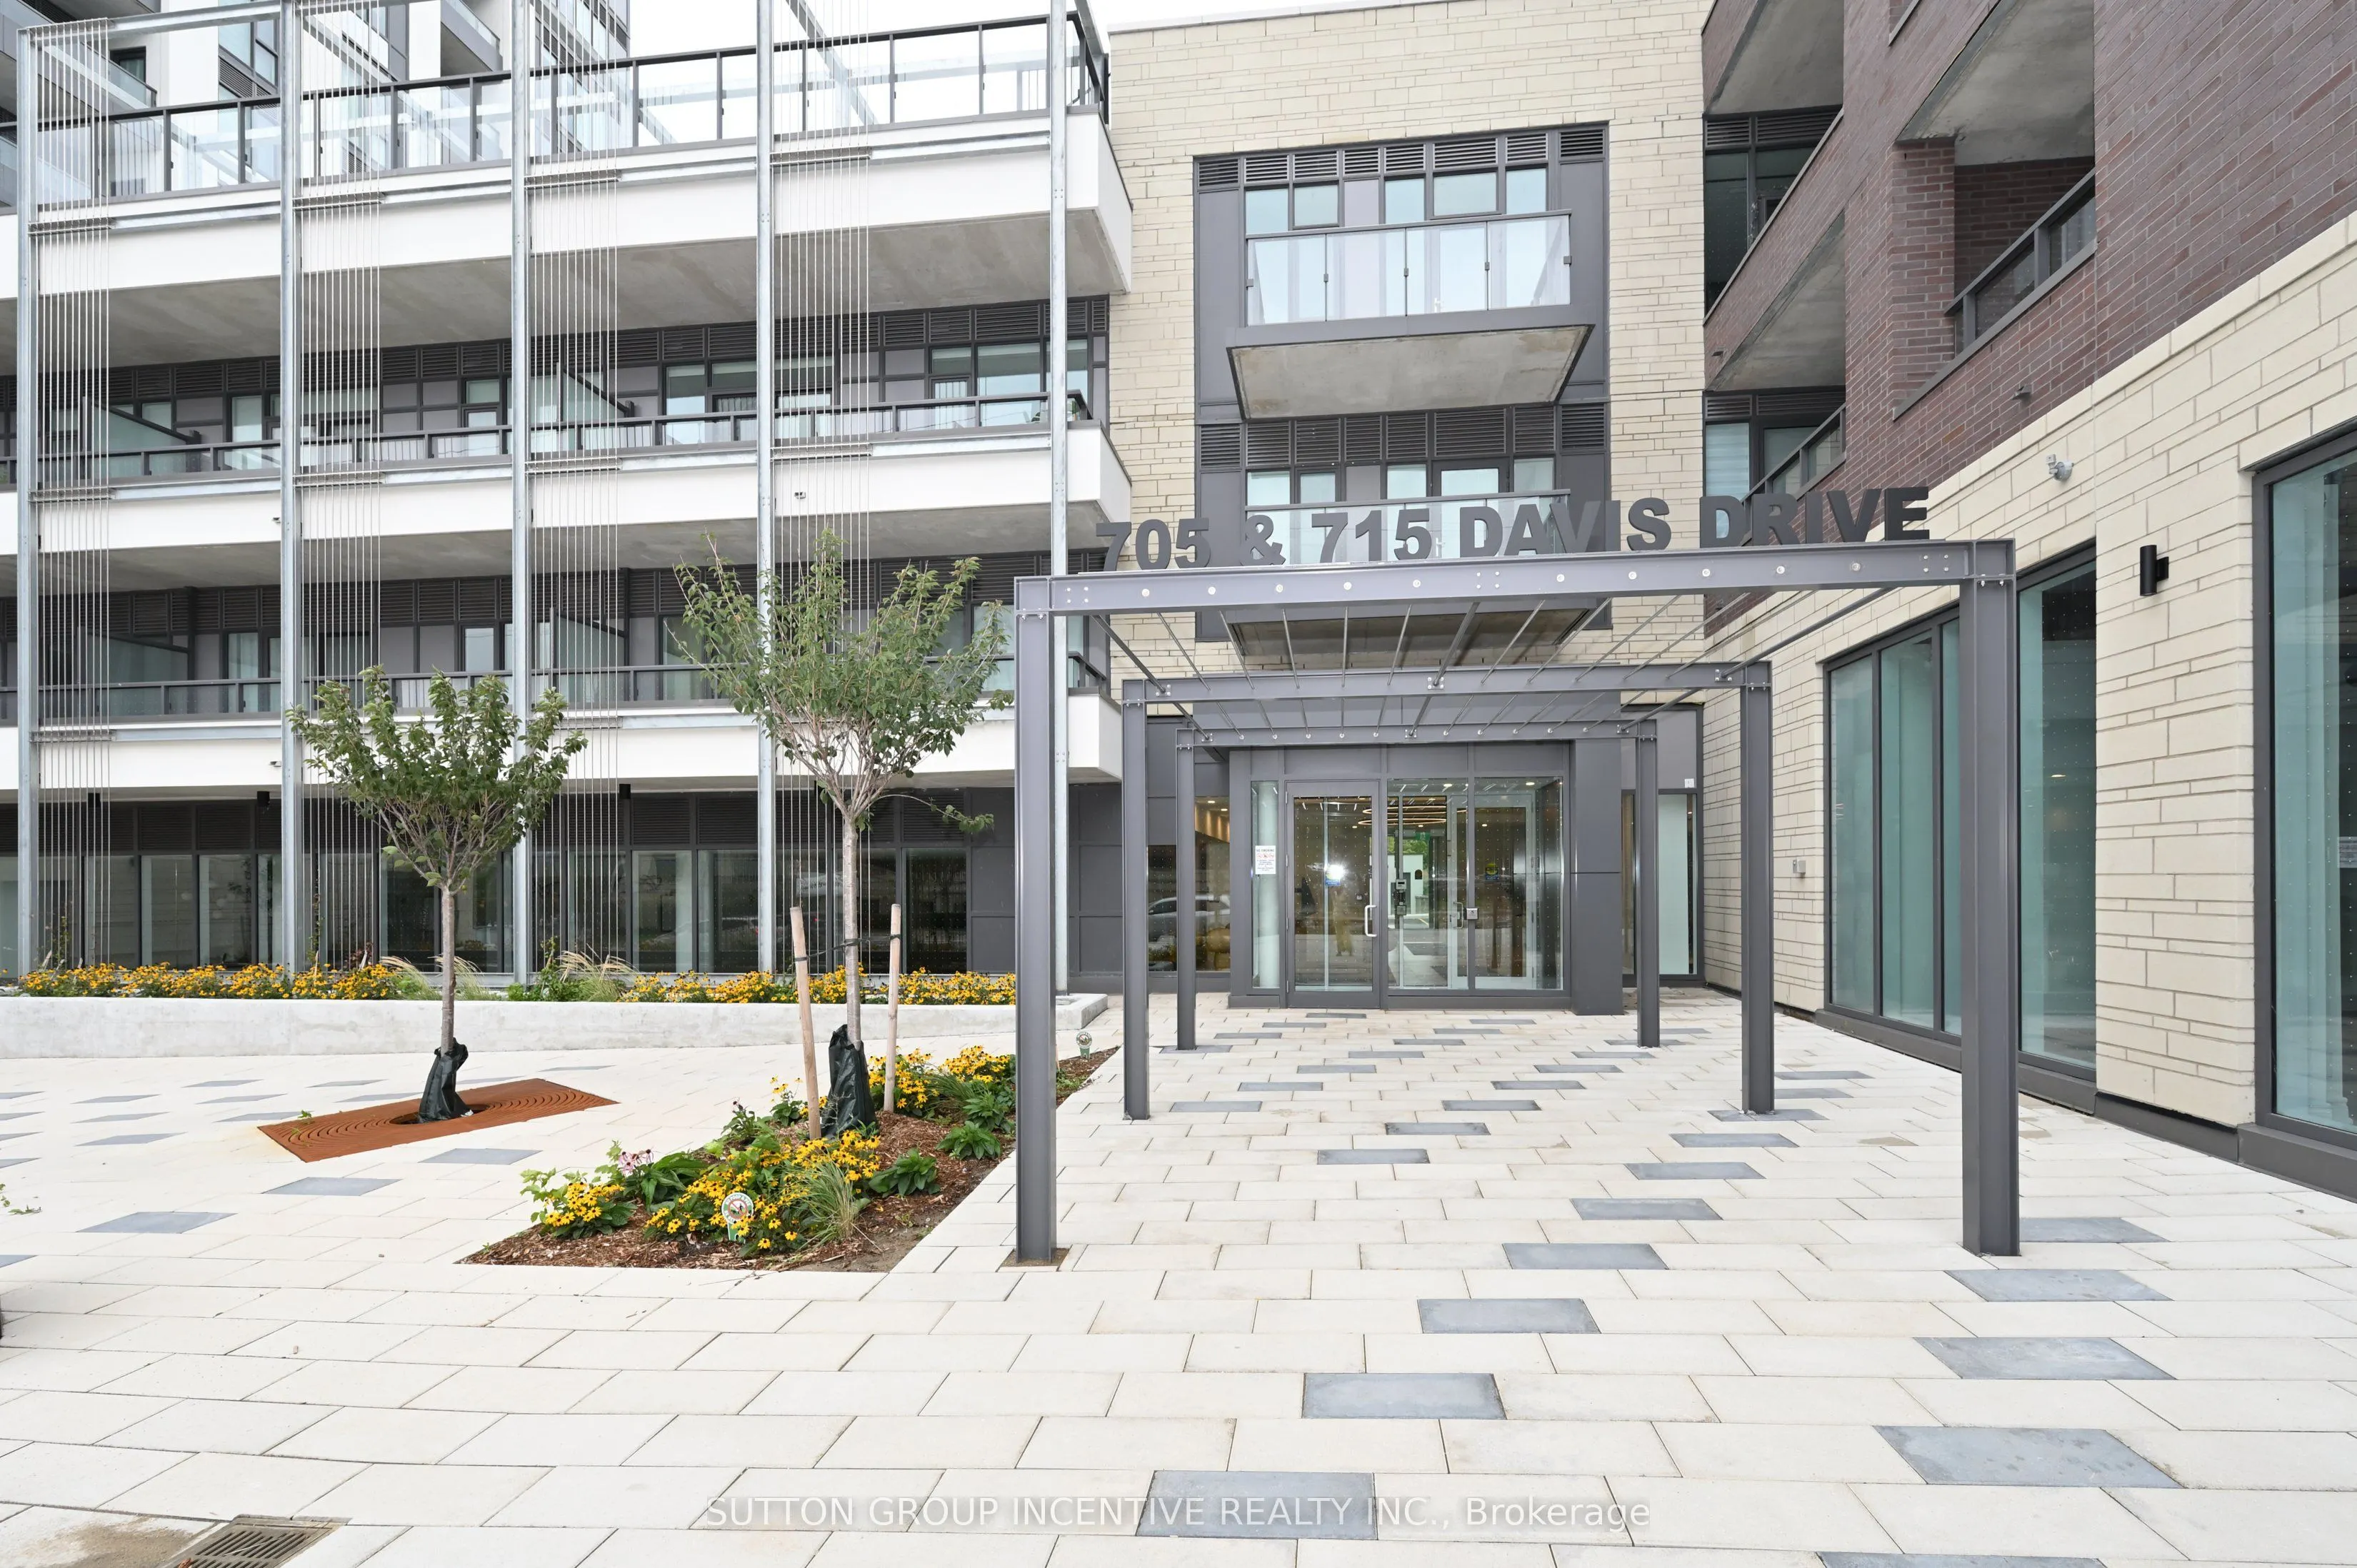
Sign In or Create a Free Account to see full details of this property
Key Facts
Key facts for 705 Davis Drive #A803
Property Type
Condo, Apartment
Parking
Underground 1 garage, 1 parking
MLS #
N14142340
Size
1000-1199 sqft
Basement
None
Listed on
2026-11-03
Lot size
-
Tax
-
Days on Market
0
Approximate Age
New
Maintenance Fee
$744.32/mo
Common Elements, Par...
Description
Welcome to this brand-new corner-unit condominium at Kingsley Square, ideally located in the heart of Newmarket. This bright and spacious 2-bedroom, 2-full-bathroom unit features an open-concept layout, 9-foot ceilings, and floor-to-ceiling windows throughout. Enjoy panoramic views from the balcony,... great room, kitchen, and bedrooms. In-suite laundry. The unit includes 1 underground parking space and 1 locker. Building Amenities Include: Fully equipped gym, Party room, Boardroom, Rooftop terrace with BBQ, Pet wash station, Visitor parking, Guest suite. Prime Location Close To Hospital, Downtown, Schools, Parks and trails, GO Station, Upper Canada Mall, Costco,and Highway 404 for easy commuting. Don't miss this opportunity to live in a brand-new condominium in one of Newmarket's most convenient locations!
Full Property Details
Interior
Bedrooms
2
Total Bedrooms
2
Washrooms
2
Square Footage
1000-1199 sqft
Basement
None
Heating Source
Gas
Heating Fuel
Forced Air
Air Conditioning
Central Air
Family Room
No
Kitchens
1
Total Kitchens
1
Fireplace Features
No
Bedrooms
2
Total Bedrooms
2
Washrooms
2
Square Footage
1000-1199 sqft
Basement
None
Heating Source
Gas
Heating Fuel
Forced Air
Air Conditioning
Central Air
Family Room
No
Kitchens
1
Total Kitchens
1
Fireplace Features
No
Exterior
Driveway
Underground
Parking Spaces
1
Total Parking Spaces
1.00
Parking Description
Underground
Garage Spaces
1
Balcony
Open
Driveway
Underground
Parking Spaces
1
Total Parking Spaces
1.00
Parking Description
Underground
Garage Spaces
1
Balcony
Open
Building Description
Style
Apartment
Home Type
Condo
Subtype
Condo Apt
Year Built
New
Property Orientation
South
Exterior Finish
Metal/Steel Siding,Stucco (Plaster)
Possession Date
12/28/2026
Locker
Owned
Style
Apartment
Home Type
Condo
Subtype
Condo Apt
Year Built
New
Property Orientation
South
Exterior Finish
Metal/Steel Siding,Stucco (Plaster)
Possession Date
12/28/2026
Locker
Owned
Community
Community
Huron Heights-Leslie Valley
Community
Huron Heights-Leslie Valley
Taxes & Fees
Tax Year
2026
Occupancy
Vacant
Maintenance Fee
$744.32/mo
Common Elements
Included
Parking
Included
Tax Year
2026
Occupancy
Vacant
Maintenance Fee
$744.32/mo
Common Elements
Included
Parking
Included
Other
Pets
Yes-with Restrictions
Pets
Yes-with Restrictions
Room Types
Bathroom
3 Pc Ensuite
Dimensions - feet
0 sqft
Bathroom
4 Pc Bath
Dimensions - feet
0 sqft
Bedroom 2
Laminate, Window Floor to Ceiling
Dimensions 9.91 x 8.99 feet
89.09 sqft
Dining Room
Laminate, Combined w/Living
Dimensions 15.98 x 12.5 feet
199.75 sqft
Kitchen
Laminate, Backsplash, Granite Counters
Dimensions 8.04 x 12.5 feet
100.5 sqft
Living Room
Laminate, Sliding Doors, Combined w/Dining
Dimensions 15.98 x 12.5 feet
199.75 sqft
Primary Bedroom
Laminate, Ensuite Bath, Double Closet
Dimensions 12.01 x 10.17 feet
122.14 sqft
Similar Properties(No results)
Mortgage Calculator
Calculate your estimated monthly mortgage payment
Price
$988,880
$
%
%
Total cost of mortgage
$0
Monthly payment
By clicking Save, we will calculate your estimated mortgage for all properties using the saved values (down payment percentage, interest rate, and amortization).
The accuracy and applicability of this calculator are not guaranteed.