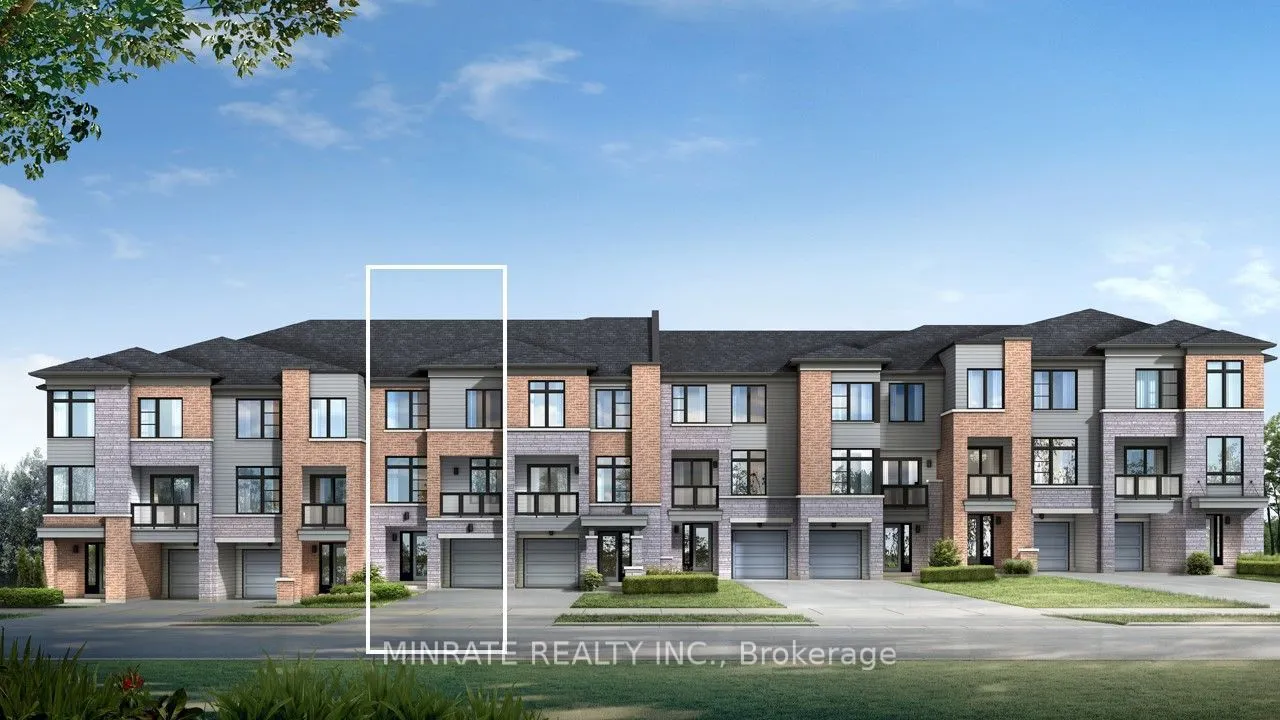
Welcome to the Esprit community in Newmarket by Sundial Homes! This brand new 2-bedroom 2.5 bathroom freehold townhome, is to be built and offers 1,340 sq.ft. above ground, with the opportunity for purchasers to select interior finishes and colours. Step inside the ground floor offering a family roo...m. Main floor offers a kitchen, den and living/dining room with a balcony. Upper floor features a primary bedroom with 4-piece ensuite, along with an additional bedroom and a 4-piece main bathroom. Quality standard luxury features include 9" ceilings on the main floor, solid oak natural finish handrails and spindles on stairs, pre-finished oak hardwood flooring in natural finish on ground and main floor, and more!
Full Property Details
Interior
Bedrooms
2
Total Bedrooms
2
Washrooms
3
Square Footage
1100-1500 sqft
Basement
Full,Unfinished
Heating Source
Gas
Heating Fuel
Forced Air
Air Conditioning
None
Family Room
Yes
Kitchens
1
Total Kitchens
1
Fireplace Features
No
Bedrooms
2
Total Bedrooms
2
Washrooms
3
Square Footage
1100-1500 sqft
Basement
Full,Unfinished
Heating Source
Gas
Heating Fuel
Forced Air
Air Conditioning
None
Family Room
Yes
Kitchens
1
Total Kitchens
1
Fireplace Features
No
Exterior
Depth
45.0
Front
20.0
Driveway
Private
Lot Size
20 x 45.0 ft
Pool
None
Parking Spaces
2
Total Parking Spaces
2.00
Parking Description
Attached
Garage Spaces
1
Depth
45.0
Front
20.0
Driveway
Private
Lot Size
20 x 45.0 ft
Pool
None
Parking Spaces
2
Total Parking Spaces
2.00
Parking Description
Attached
Garage Spaces
1
Building Description
Style
3-Storey
Home Type
Townhome
Subtype
Att/Row/Townhouse
Year Built
New
Property Orientation
East
Exterior Finish
Brick,Other
Sewers
Sewers
Water Supply
Municipal
Possession Date
No Data
Style
3-Storey
Home Type
Townhome
Subtype
Att/Row/Townhouse
Year Built
New
Property Orientation
East
Exterior Finish
Brick,Other
Sewers
Sewers
Water Supply
Municipal
Possession Date
No Data
Community
Community
Woodland Hill
Community
Woodland Hill
Taxes & Fees
Taxes
$1 /yr
Tax Year
2026
Occupancy
Vacant
Taxes
$1 /yr
Tax Year
2026
Occupancy
Vacant
Room Types
Bathroom
2 Pc Bath
Dimensions - feet
0 sqft
Bathroom
4 Pc Bath
Dimensions - feet
0 sqft
Bathroom
4 Pc Ensuite
Dimensions - feet
0 sqft
Bedroom
-
Dimensions 8.99 x 10.37 feet
93.23 sqft
Den
-
Dimensions 8.99 x 8.99 feet
80.82 sqft
Family Room
-
Dimensions 8.79 x 9.58 feet
84.21 sqft
Kitchen
-
Dimensions 8.99 x 9.38 feet
84.33 sqft
Living Room
-
Dimensions 9.97 x 19.98 feet
199.2 sqft
Primary Bedroom
-
Dimensions 9.97 x 14.37 feet
143.27 sqft
Similar Properties(No results)
Mortgage Calculator
Calculate your estimated monthly mortgage payment
Price
$645,990
$
%
%
Total cost of mortgage
$0
Monthly payment
By clicking Save, we will calculate your estimated mortgage for all properties using the saved values (down payment percentage, interest rate, and amortization).
The accuracy and applicability of this calculator are not guaranteed.