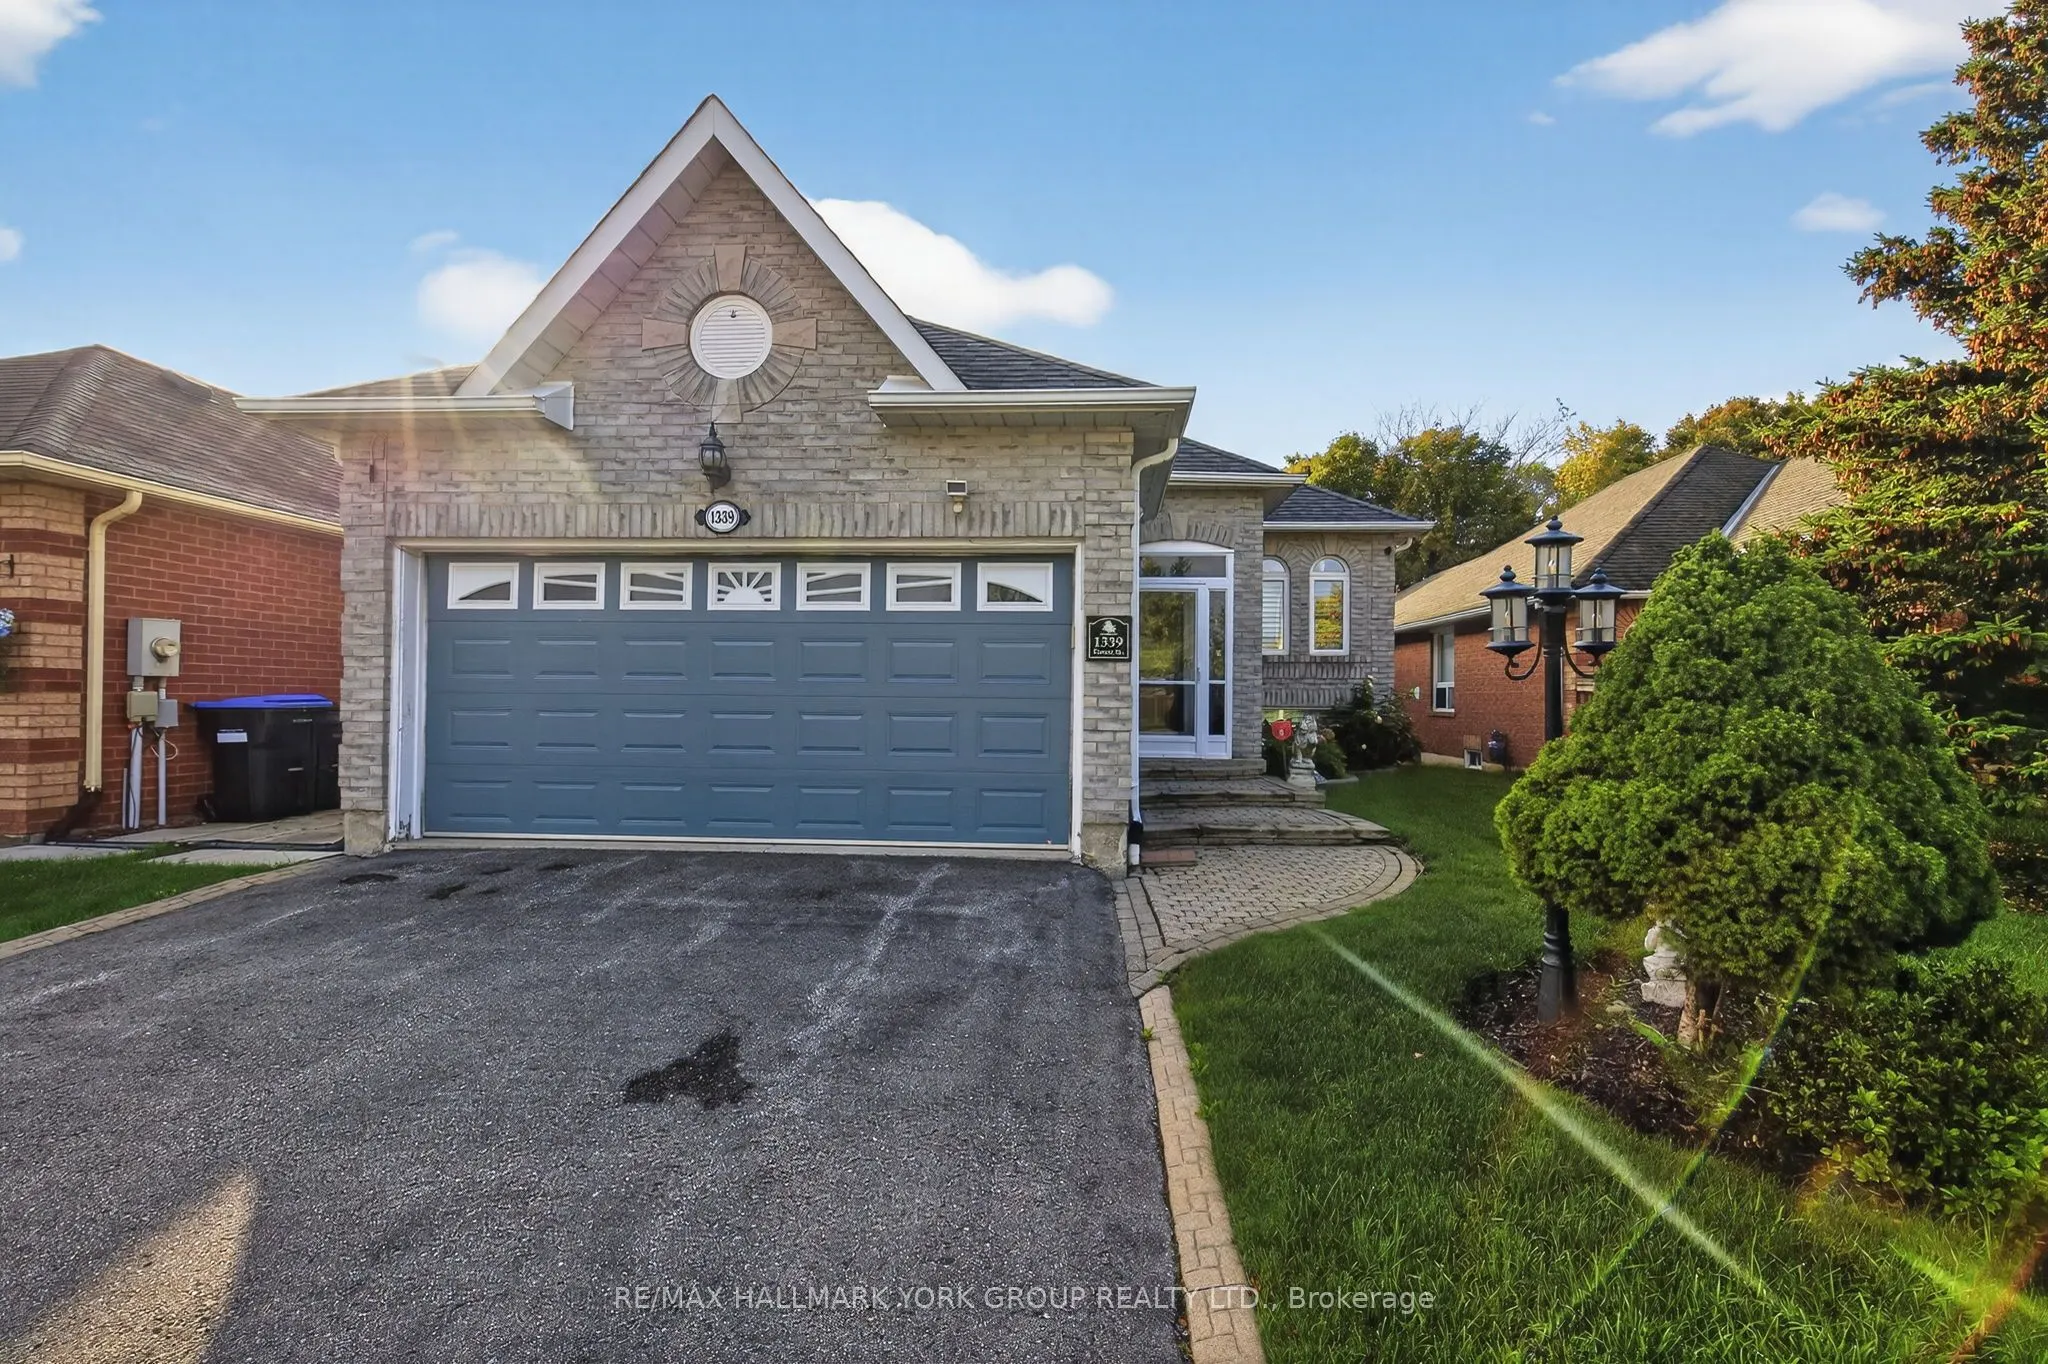
Sign In or Create a Free Account to see full details of this property
Key Facts
Key facts for 1339 Forest Street
Property Type
House, Bungalow-Raised
Parking
Attached 2 garage, 4 parking
MLS #
N13795602
Size
1500-2000 sqft
Basement
Finished with Walk-Out
Listed on
2026-09-17
Lot size
40 x 146.32
Tax
$5,591 /yr
Days on Market
26
Approximate Age
-
Maintenance Fee
-
Description
Rarely offered raised bungalow with walk-out basement backing onto lush greenspace! This exceptional home offers approximately 3,000+ sq ft of finished living space designed for comfort and versatility. The thoughtfully designed main floor features 2 spacious bedrooms, abundant natural lighting and ...a walk-out to an elevated deck overlooking tranquil greenspace...no neighbours behind. The expansive finished walk-out basement provides incredible additional living space with excellent in-law suite potential. Perfect for entertaining, multi-generational living, or those seeking the ideal blend of privacy and convenience in beautiful Alcona. Located just minutes to Lake Simcoe, beaches, parks, marinas, walking trails, shopping, restaurants, schools, and everyday amenities. Enjoy easy access to Innisfil Beach Park, the vibrant waterfront lifestyle of Friday Harbour Resort, golf courses, recreation facilities, and commuter routes including Highway 400. Experience the perfect balance of nature, privacy, and modern convenience in one of Innisfil's most desirable communities.
Full Property Details
Interior
Bedrooms
2
Bedrooms Plus
1
Total Bedrooms
3
Washrooms
4
Square Footage
1500-2000 sqft
Basement
Finished with Walk-Out
Heating Source
Gas
Heating Fuel
Forced Air
Air Conditioning
Central Air
Family Room
Yes
Kitchens
1
Total Kitchens
1
Fireplace Features
Yes
Bedrooms
2
Bedrooms Plus
1
Total Bedrooms
3
Washrooms
4
Square Footage
1500-2000 sqft
Basement
Finished with Walk-Out
Heating Source
Gas
Heating Fuel
Forced Air
Air Conditioning
Central Air
Family Room
Yes
Kitchens
1
Total Kitchens
1
Fireplace Features
Yes
Exterior
Depth
146.32
Front
40.02
Driveway
Private Double
Lot Size
40 x 146.32 ft
Pool
None
Parking Spaces
4
Total Parking Spaces
6.00
Parking Description
Attached
Garage Spaces
2
Depth
146.32
Front
40.02
Driveway
Private Double
Lot Size
40 x 146.32 ft
Pool
None
Parking Spaces
4
Total Parking Spaces
6.00
Parking Description
Attached
Garage Spaces
2
Building Description
Style
Bungalow-Raised
Home Type
House
Subtype
Detached
Property Orientation
South
Exterior Finish
Brick
Sewers
Sewers
Water Supply
Municipal
Possession Date
No Data
Style
Bungalow-Raised
Home Type
House
Subtype
Detached
Property Orientation
South
Exterior Finish
Brick
Sewers
Sewers
Water Supply
Municipal
Possession Date
No Data
Community
Community
Alcona
Community
Alcona
Taxes & Fees
Taxes
$5,591 /yr
Tax Year
2025
Taxes
$5,591 /yr
Tax Year
2025
Room Types
Bedroom
Broadloom, Fireplace, W/O To Patio
Dimensions 23.95 x 15.75 feet
377.21 sqft
Bedroom 2
Hardwood Floor, Closet, California Shutters
Dimensions 11.81 x 9.84 feet
116.21 sqft
Breakfast
Hardwood Floor, Crown Moulding, California Shutters
Dimensions 10.83 x 8.86 feet
95.95 sqft
Dining Room
Hardwood Floor, Crown Moulding, Combined w/Living
Dimensions 20.67 x 10.83 feet
223.86 sqft
Family Room
Hardwood Floor, Fireplace, W/O To Deck
Dimensions 16.08 x 10.5 feet
168.84 sqft
Great Room
Laminate, California Shutters
Dimensions 28.87 x 12.8 feet
369.54 sqft
Kitchen
Hardwood Floor, Crown Moulding, Stone Counters
Dimensions 10.83 x 7.87 feet
85.23 sqft
Living Room
Hardwood Floor, Crown Moulding, California Shutters