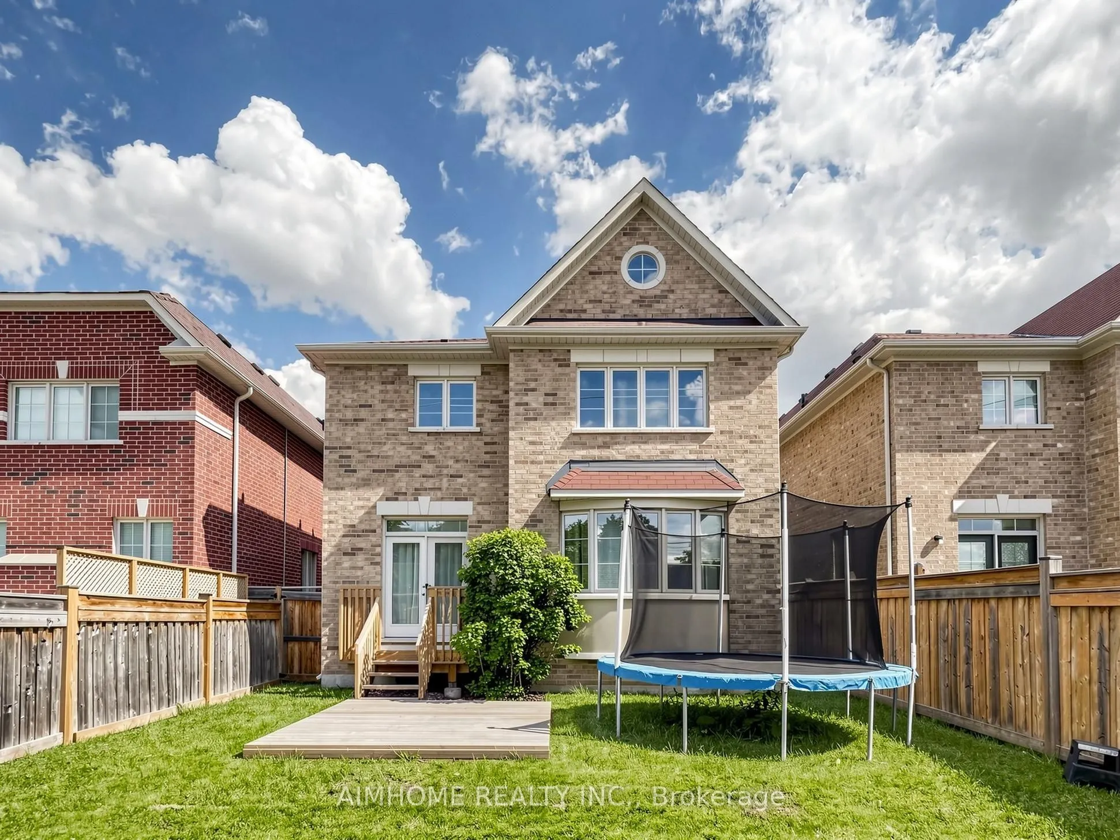
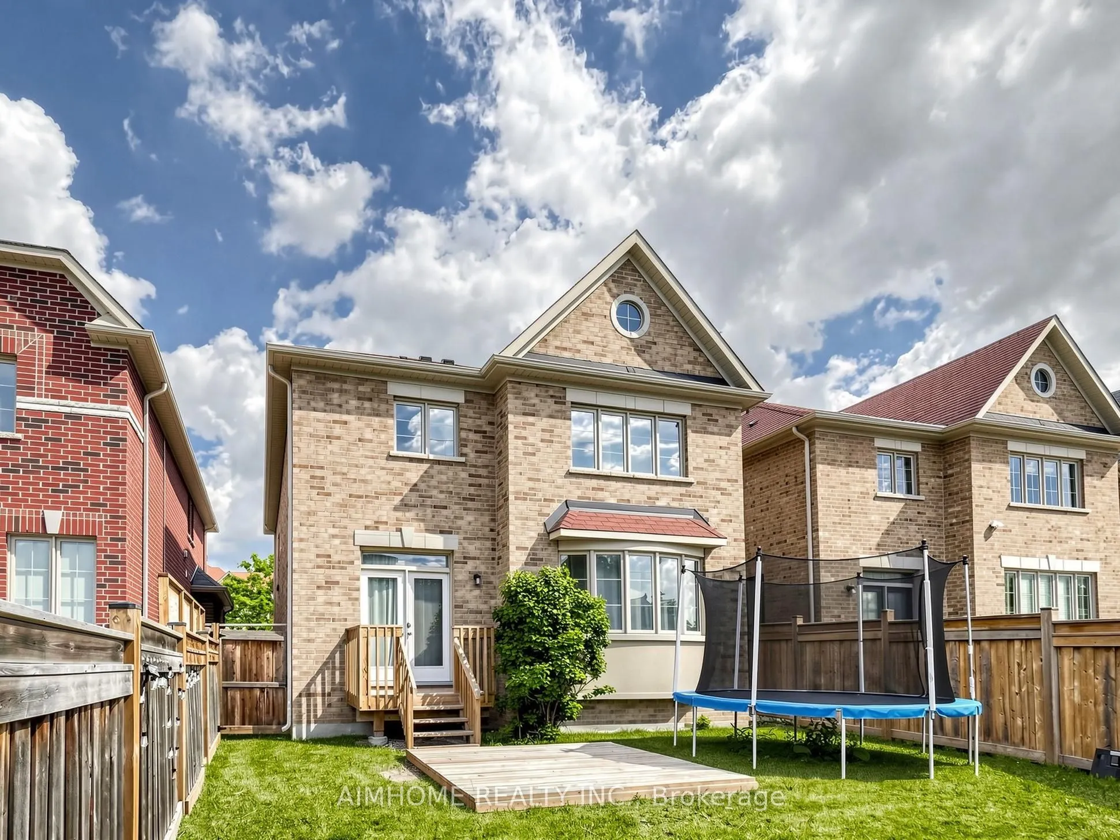
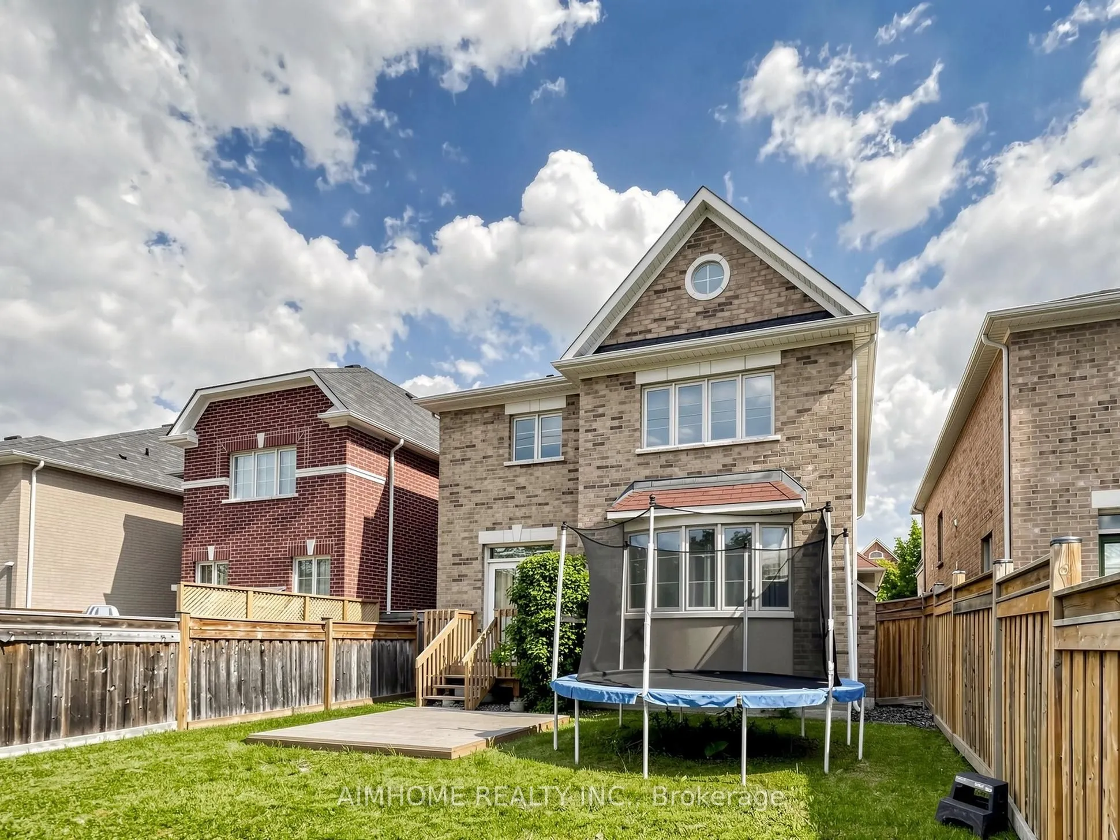
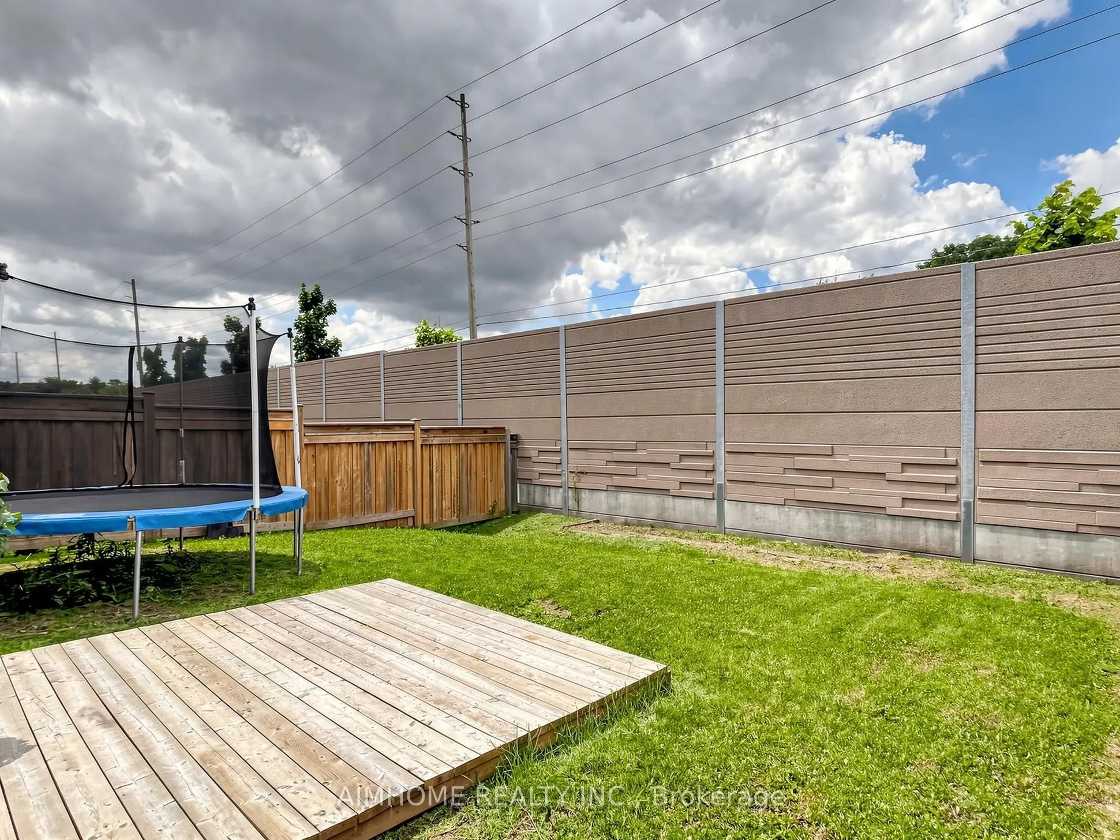
Sign In or Create a Free Account to see full details of this property
Key Facts
Key facts for 664 Mcgregor Farm Trail
Property Type
House, 2-Storey
Parking
Built-In 2 garage, 4 parking
MLS #
N13807646
Size
2500-3000 sqft
Basement
Full
Listed on
2026-09-20
Lot size
36 x 112.83
Tax
$6,696.28 /yr
Days on Market
23
Approximate Age
6-15
Maintenance Fee
-
Description
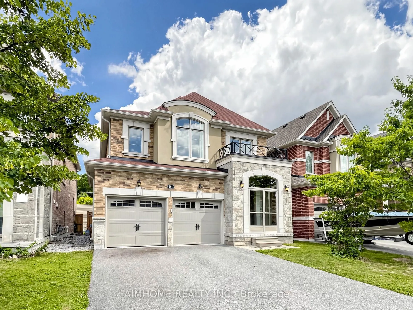
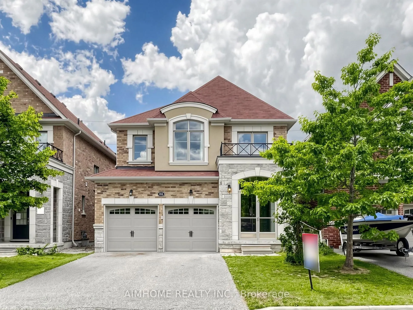
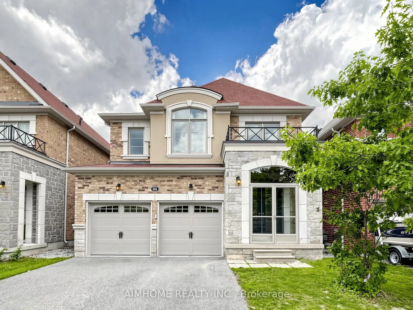
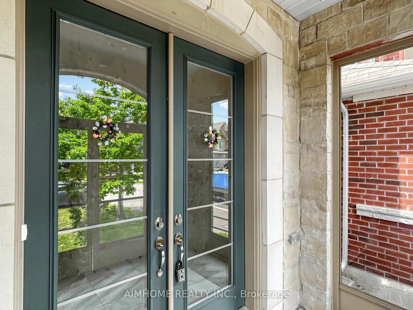
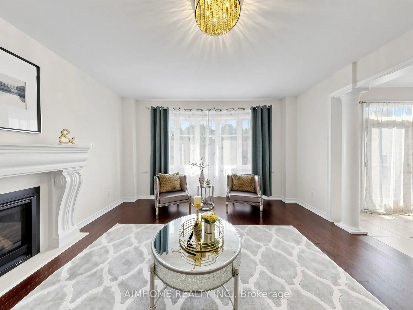
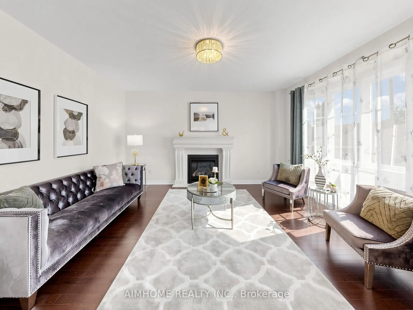
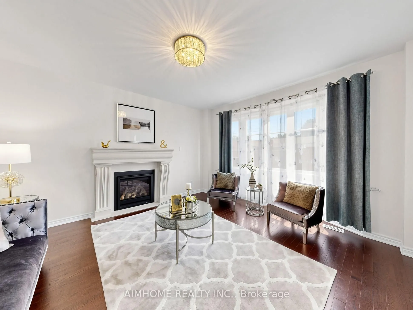
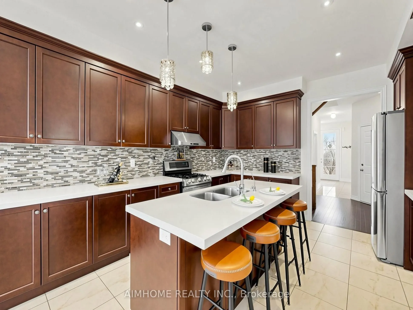
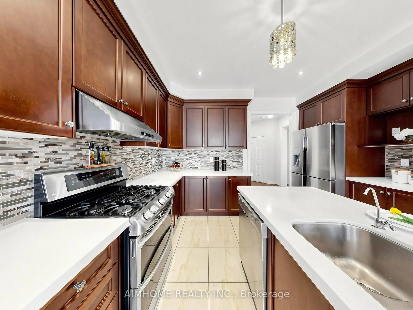
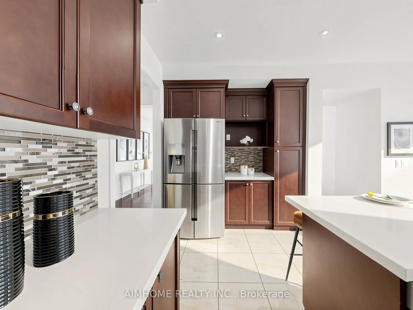
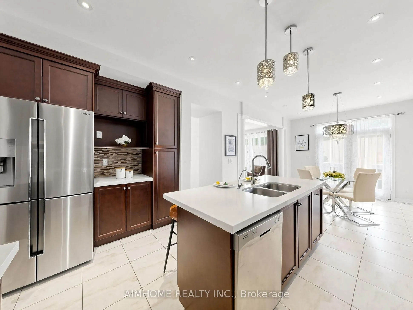
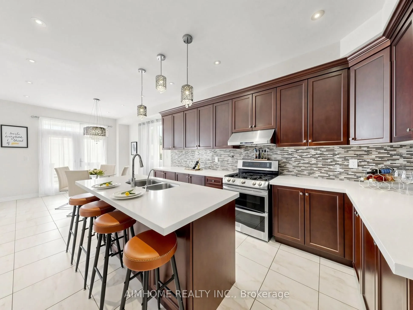
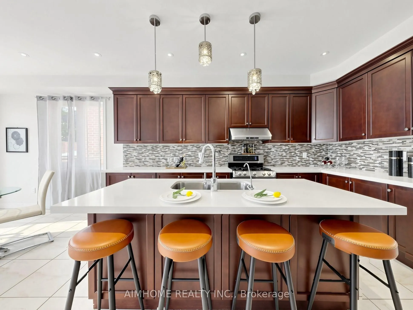
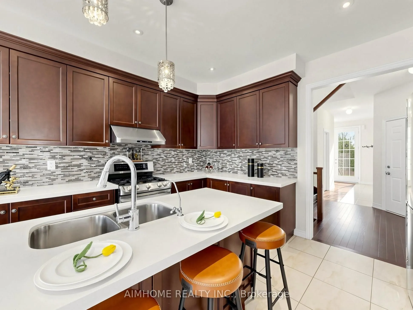
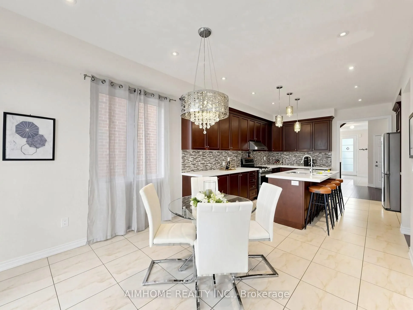
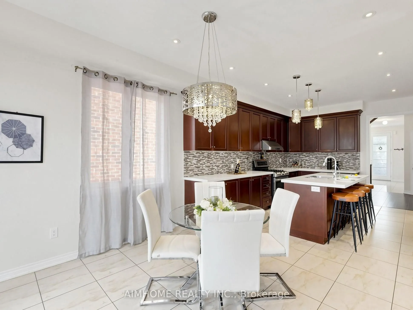
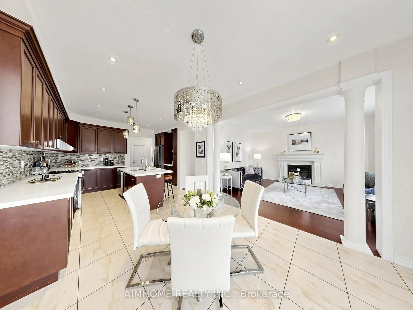
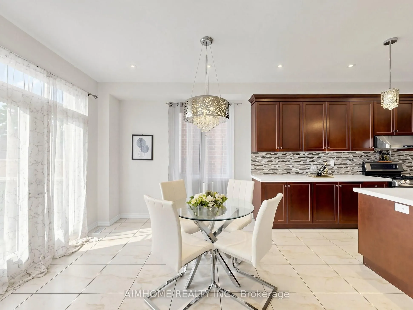
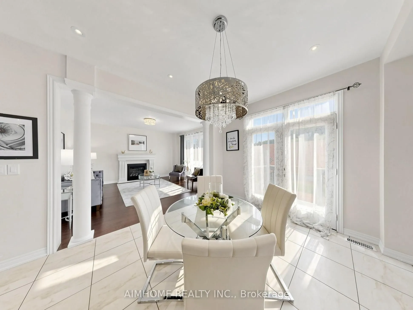
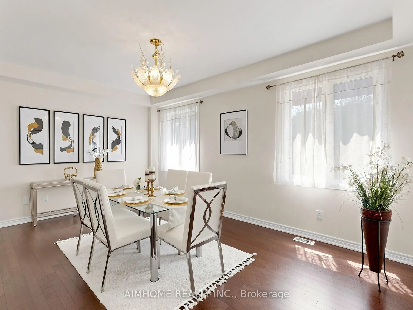
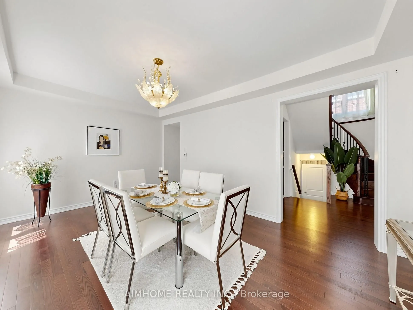
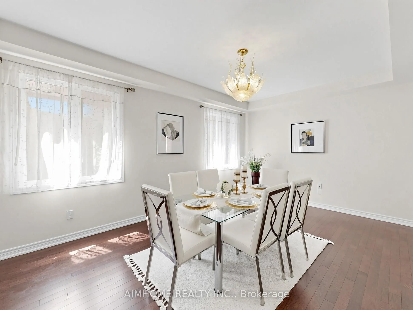
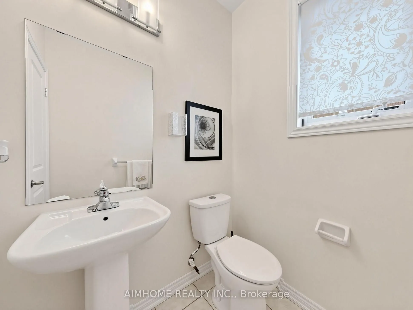
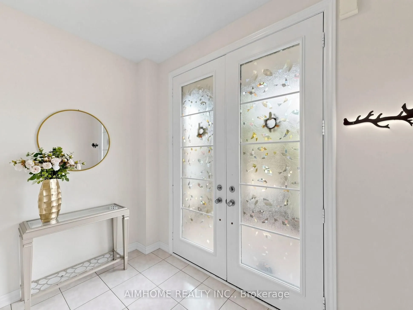
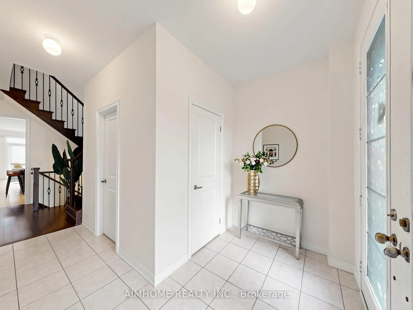
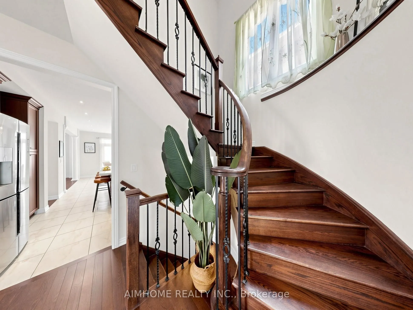
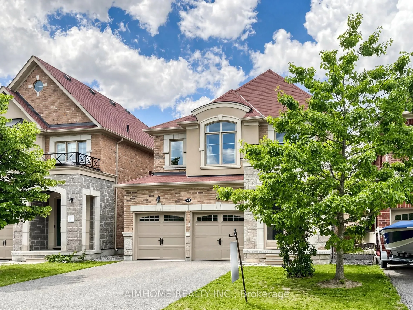
Stunning Energy Star Estate Series 4 bedrooms 4 baths 2 car garage home by Vales of Glenway, showcasing over $150,000 in premium upgrades. This exceptional residence features a chef-inspired kitchen with quartz countertops, high power range hood, undermount sinks, an extended pantry with custom orga...nizers, and a gas cooktop. Elegant finishes include a marble fireplace, quartz and marble countertops throughout, smooth ceilings with coffered details, upgraded iron pickets, and a solid oak staircase. The enclosed glass front foyer offers a sophisticated welcome, while the no-sidewalk frontage provides extra parking and enhanced curb appeal. Hardwood flooring extends throughout the home. Ideally located just minutes from Upper Canada Mall, GO Bus, parks, Yonge Street, schools, shopping, and all major amenities. An outstanding opportunity offering exceptional value on one of the area's most desirable streets
Hardwood Floor, Gas Fireplace, Coffered Ceiling(s)
Dimensions 15.19 x 13.98 feet
212.36 sqft
Kitchen
Granite Counters, Pantry, Stainless Steel Appl
Dimensions 15.72 x 12.8 feet
201.22 sqft
Living Room
Hardwood Floor, Combined w/Dining, Large Window
Dimensions 17.98 x 11.81 feet
212.34 sqft
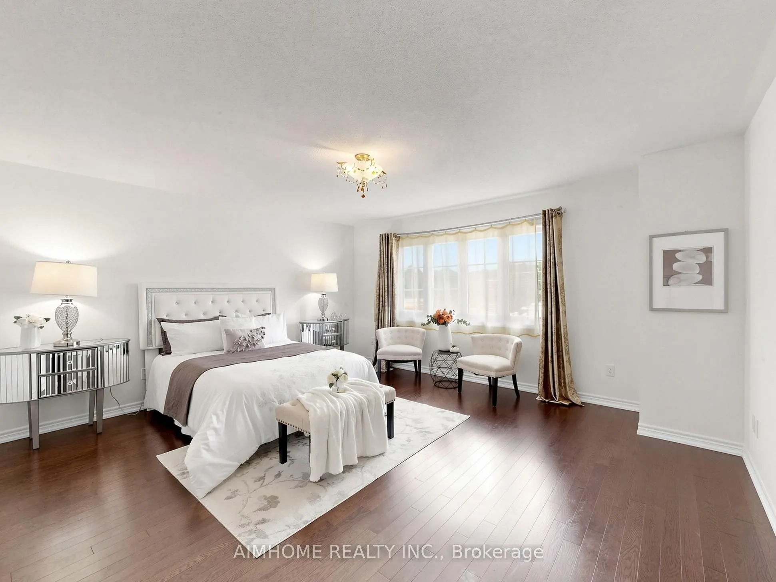
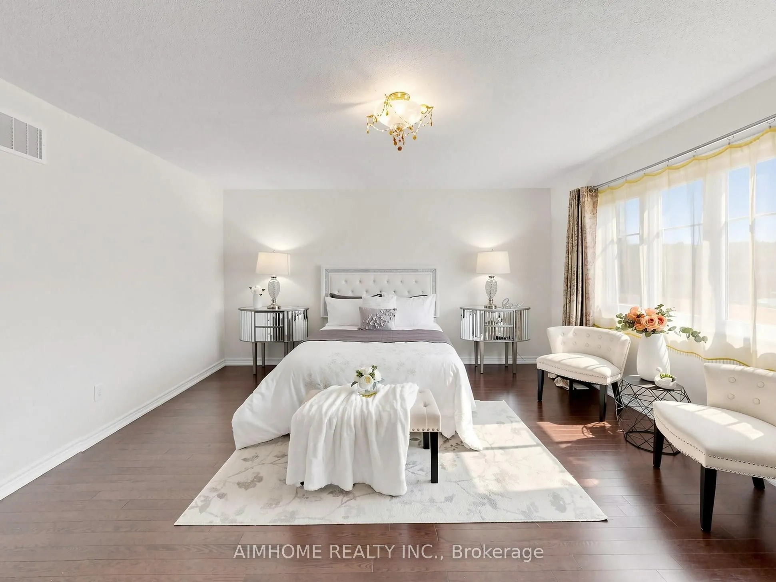
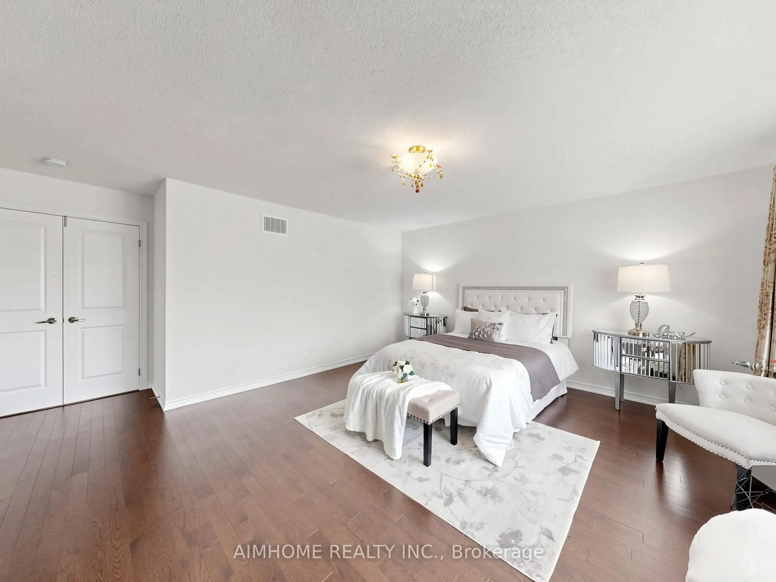
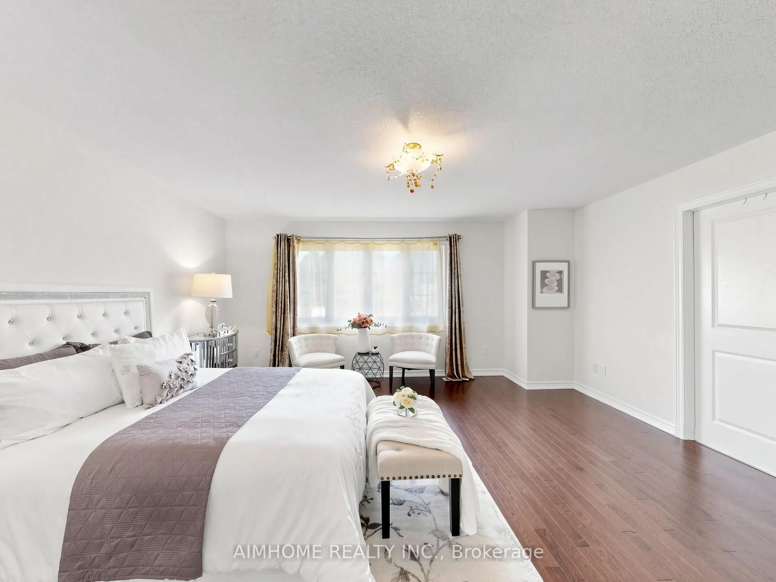
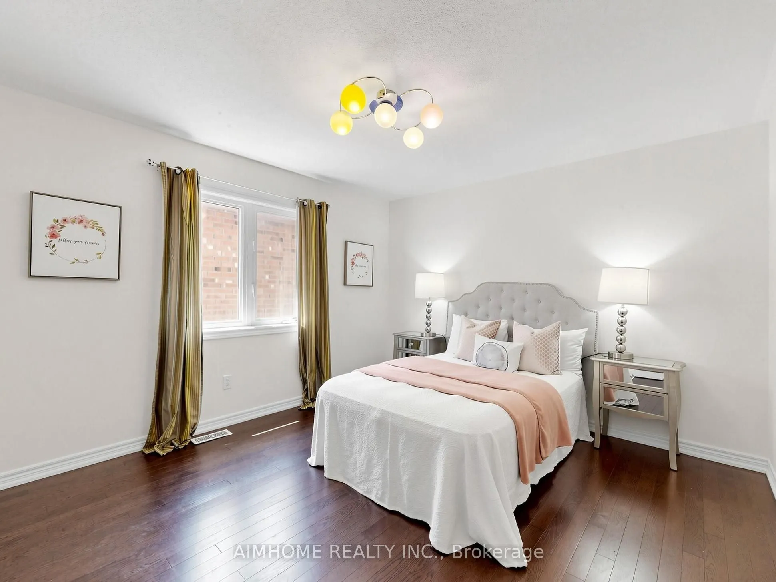
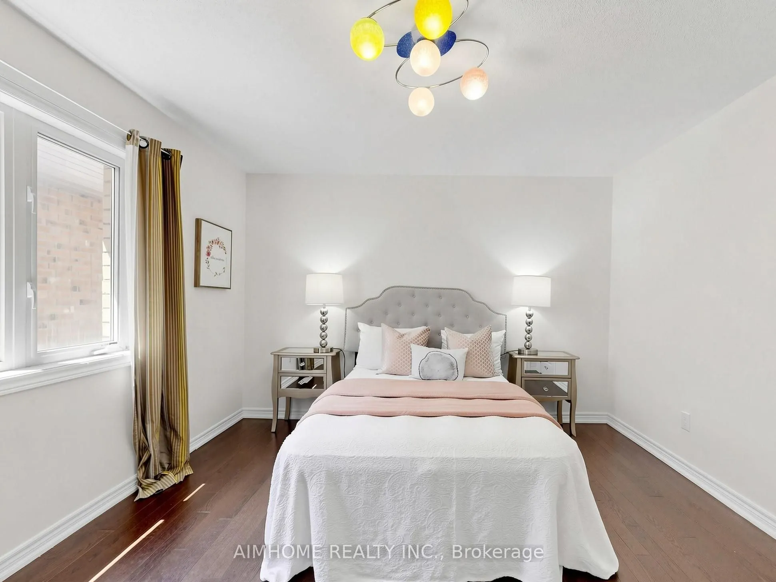
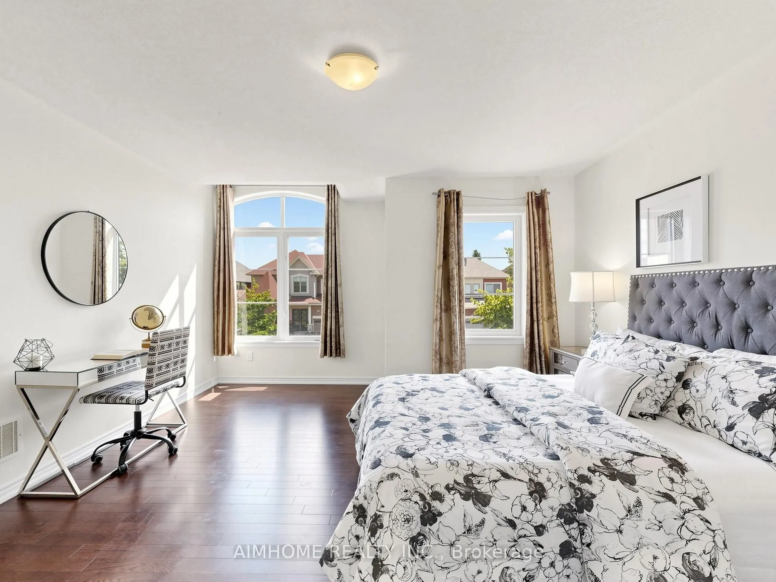
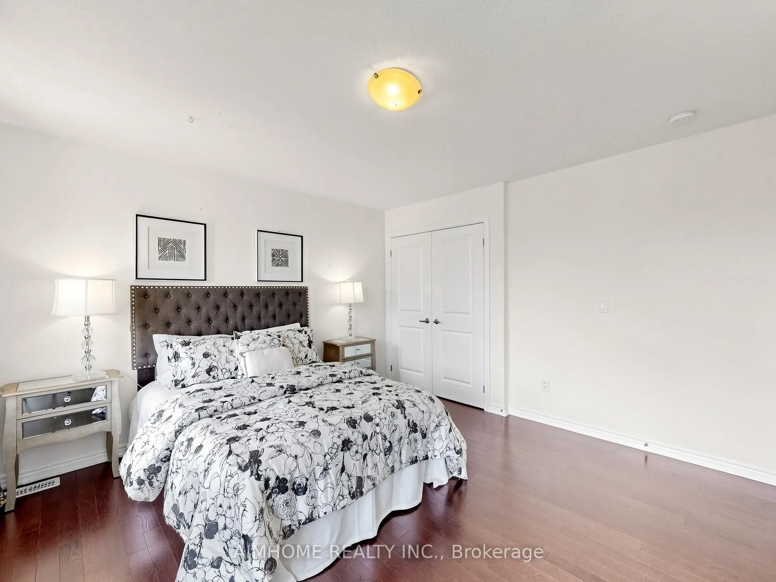
Primary Bedroom
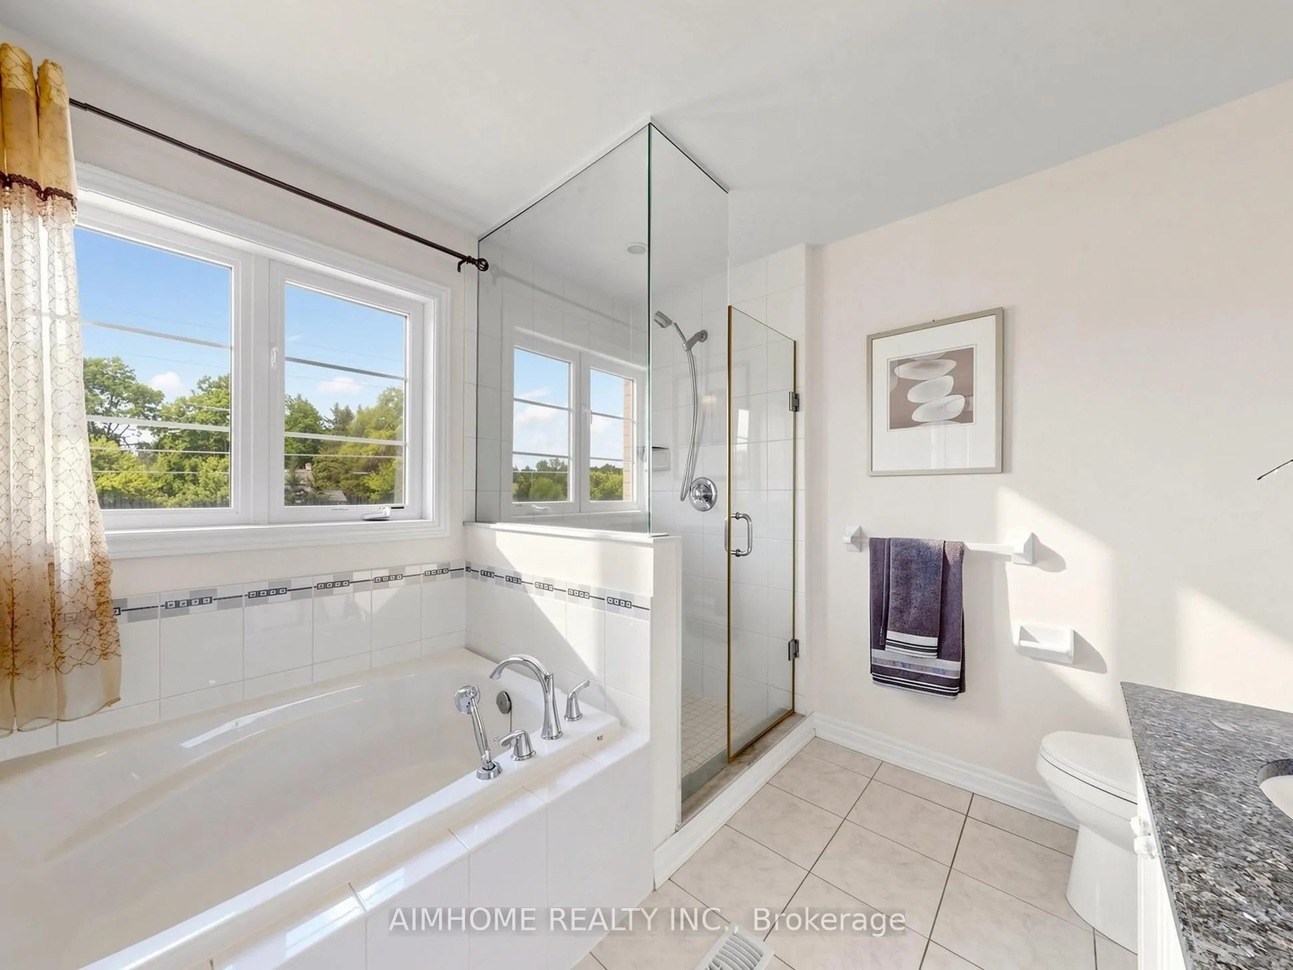
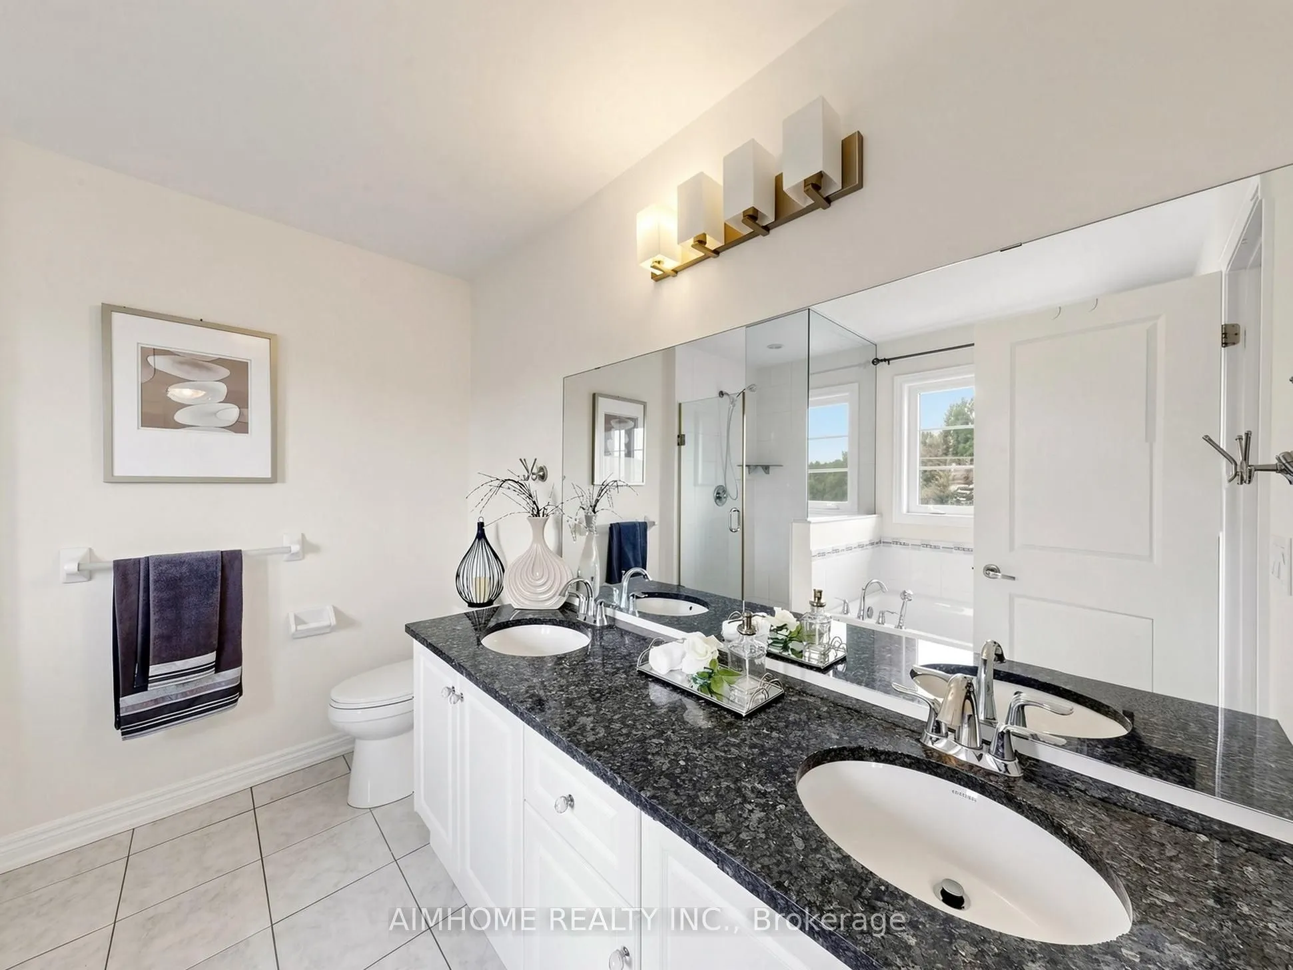
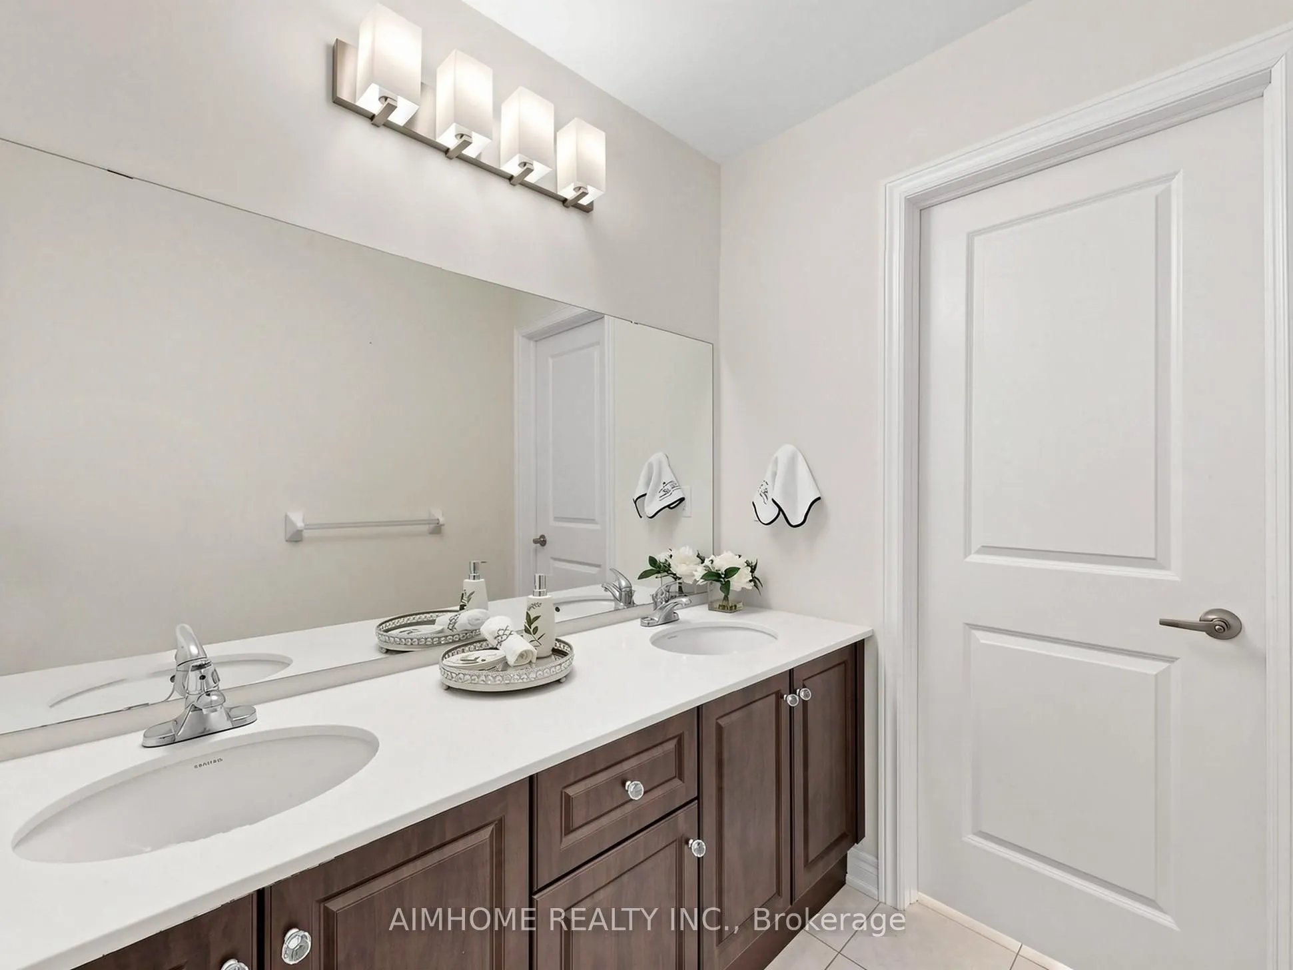
Hardwood Floor, 5 Pc Ensuite, Coffered Ceiling(s)
Dimensions 16.01 x 14.99 feet
239.99 sqft
Similar Properties(No results)
Mortgage Calculator
Calculate your estimated monthly mortgage payment
Price
$1,215,000
$
%
%
Total cost of mortgage
$0
Monthly payment
By clicking Save, we will calculate your estimated mortgage for all properties using the saved values (down payment percentage, interest rate, and amortization).
The accuracy and applicability of this calculator are not guaranteed.